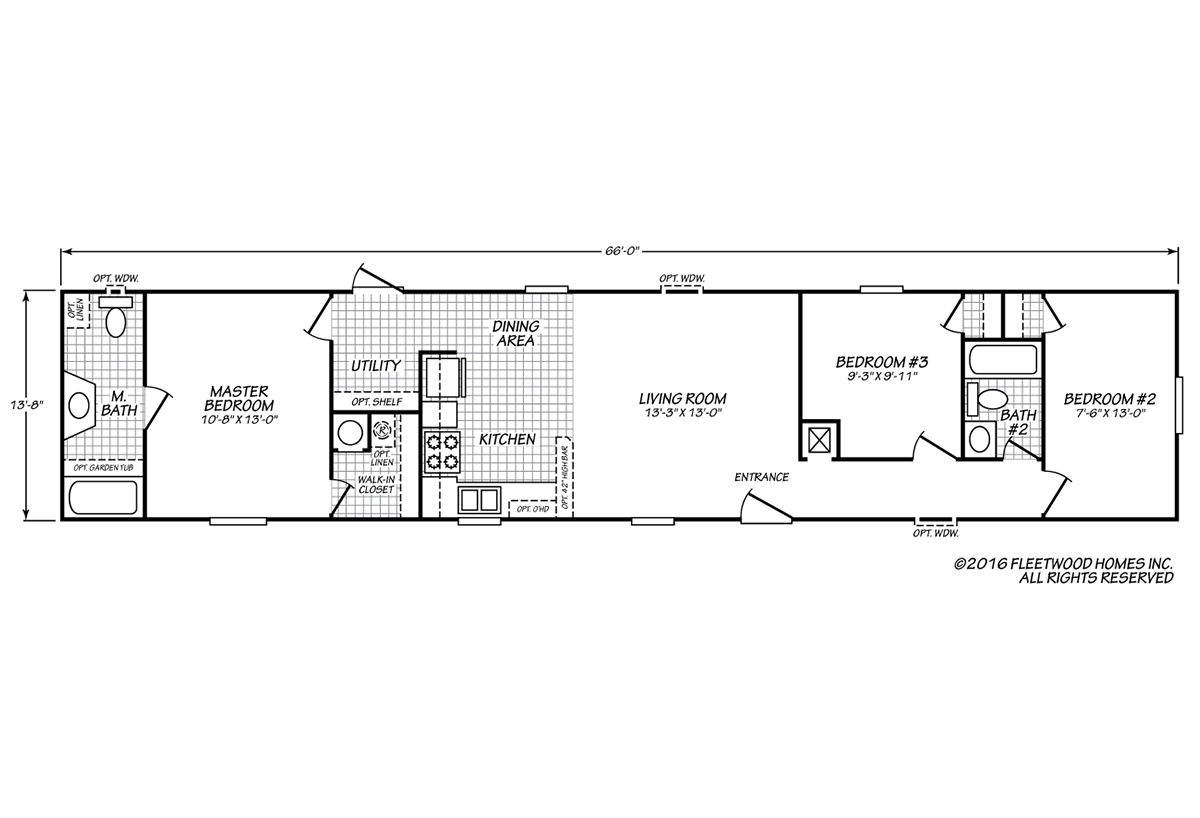
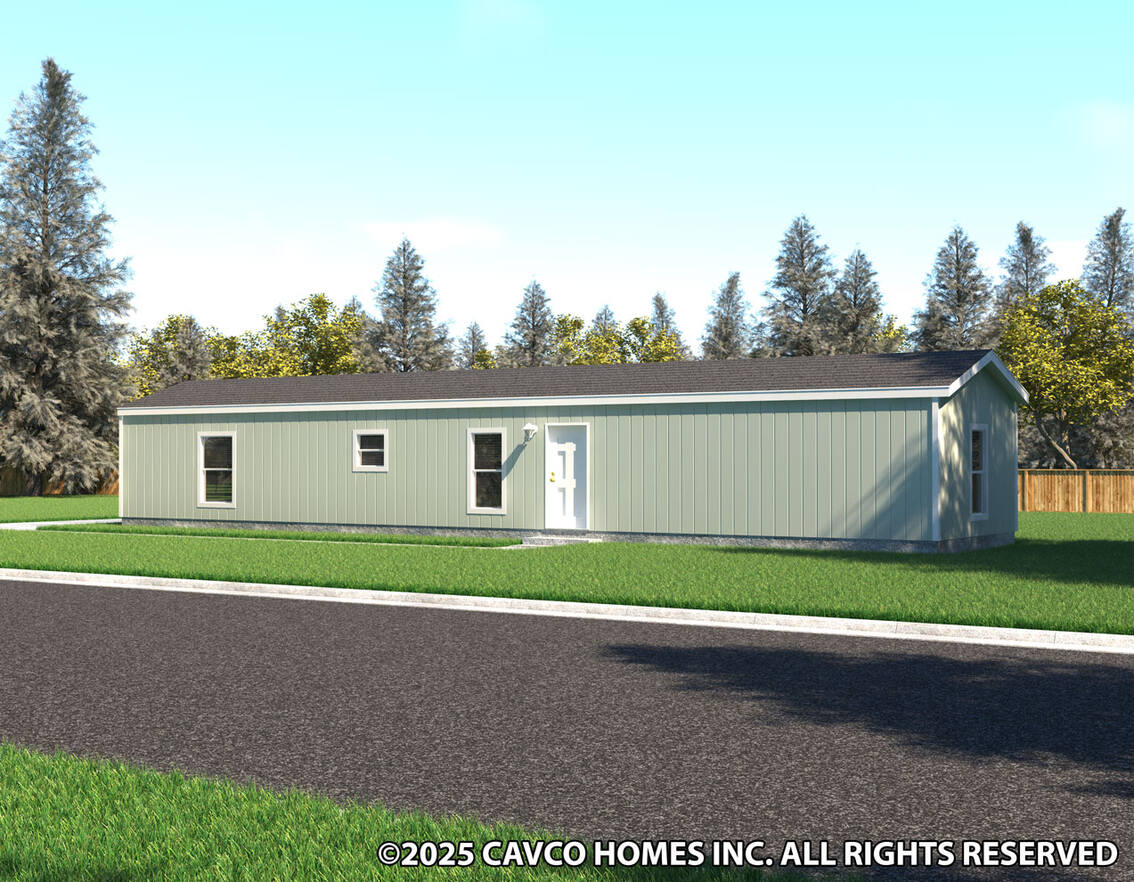
Beds: 3 Baths: 2.00 Sq Ft: 902 W x L: 14′ 0″ x 66′ 0″
Built by: Cavco Douglas
The Westfield Classic / 14663I built by Cavco Douglas is a 3-bedroom, 2-bathroom singlewide manufactured home with 902 square feet on a 66-foot frame. The primary bedroom sits at one end with its own attached bath, while the utility area and walk-in closet back up to a kitchen and dining area in the middle of the home. A generous living room with the entrance anchors the center, and two more bedrooms share a hall bath at the opposite end. This floor plan is part of Cavco Douglas’s Banner home line.
All sizes and dimensions are nominal or based on approximate builder measurements. The builder reserves the right to make changes due to any changes in material, color, specifications, and features anytime without notice or obligation.