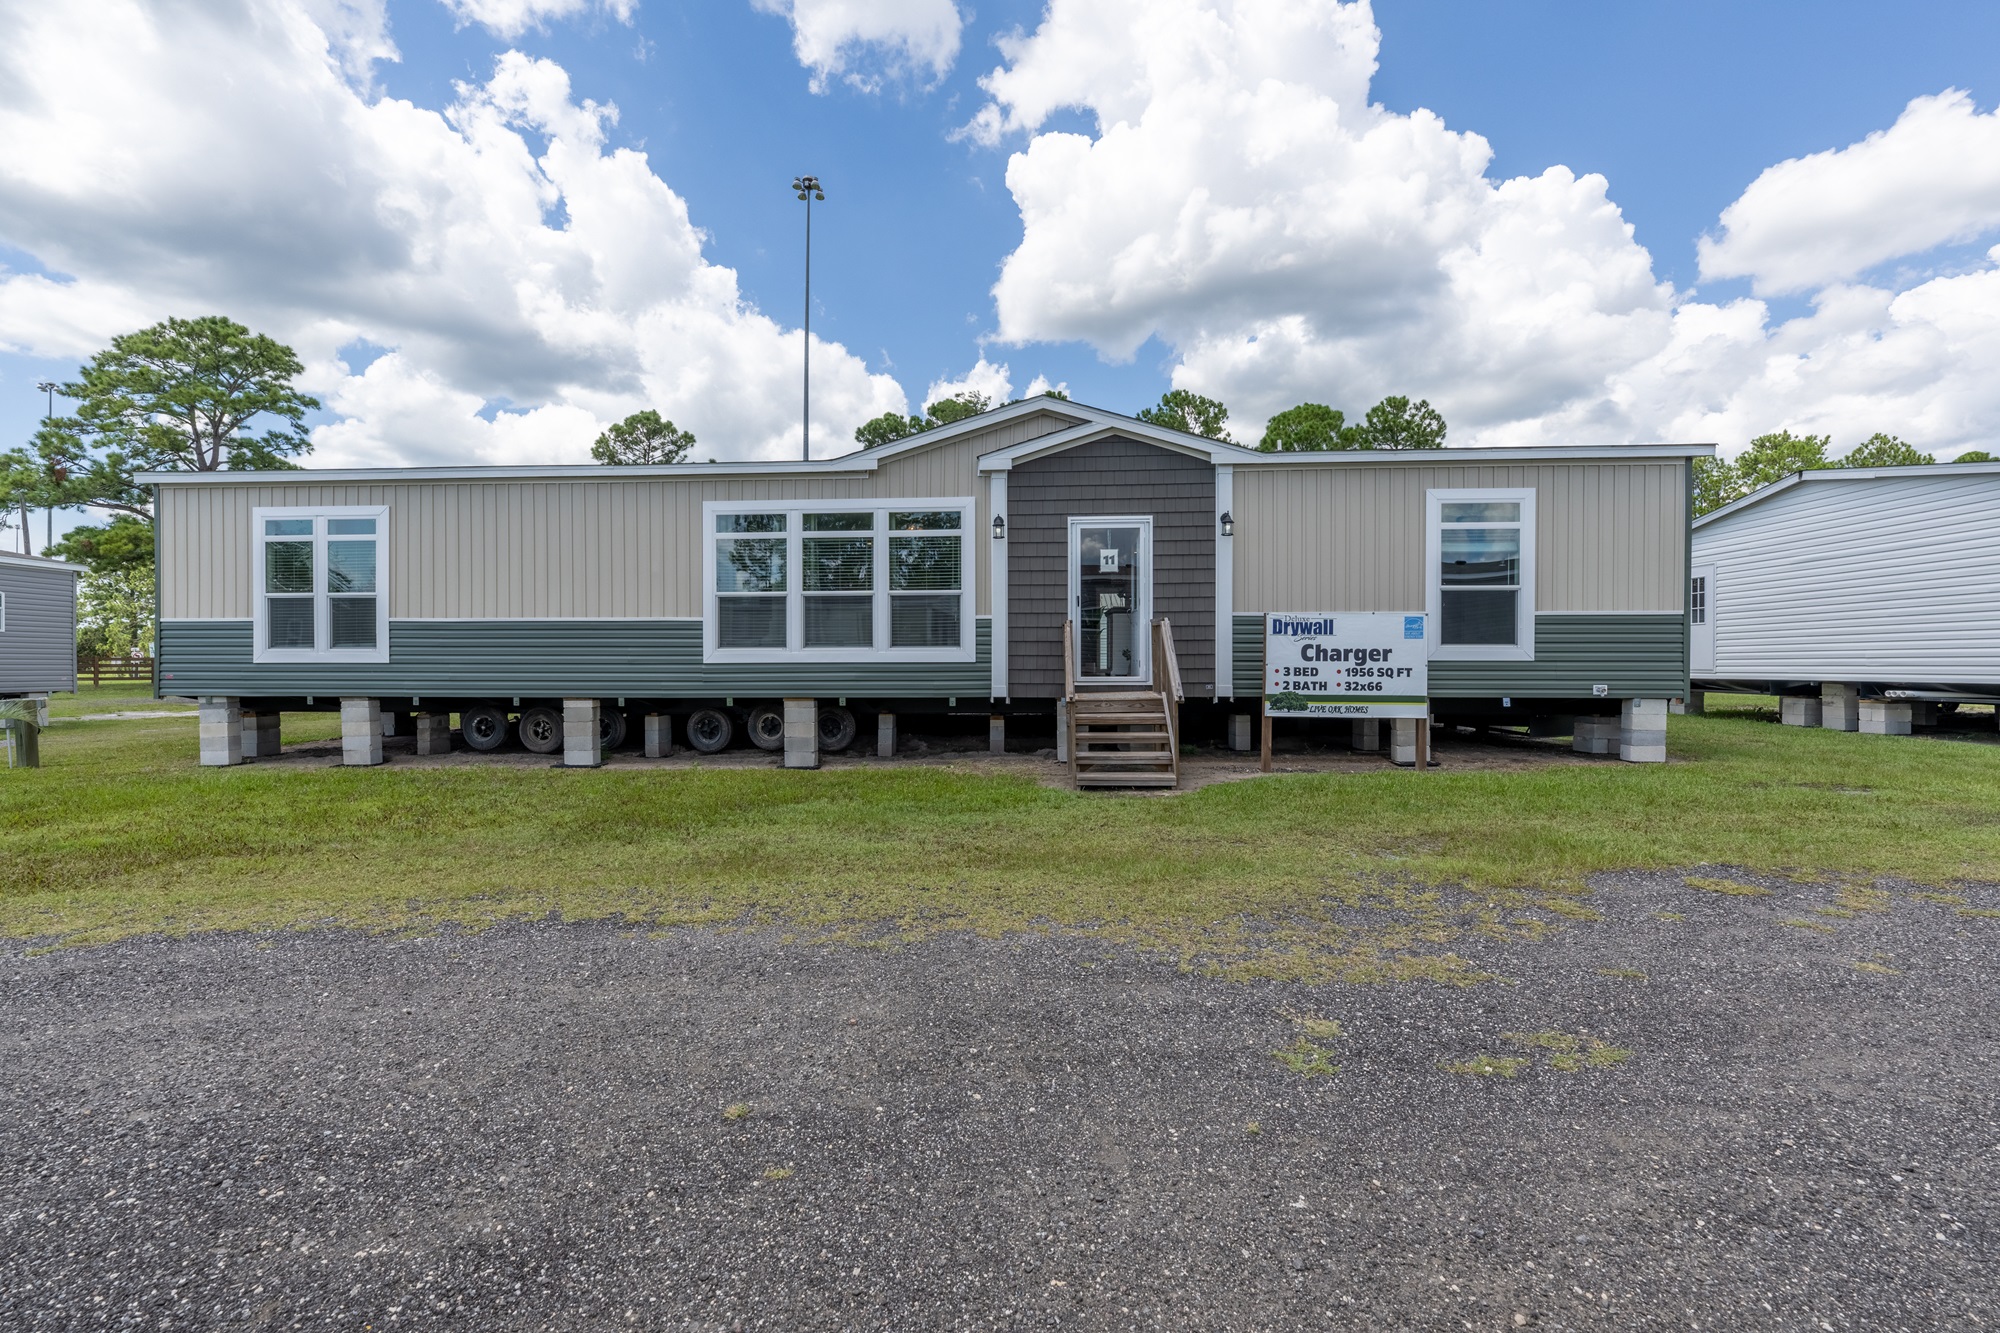
Beds: 3 Baths: 2.00 Sq Ft: 1958 W x L: 32′ 0″ x 70′ 0″
Built by: Live Oak Homes
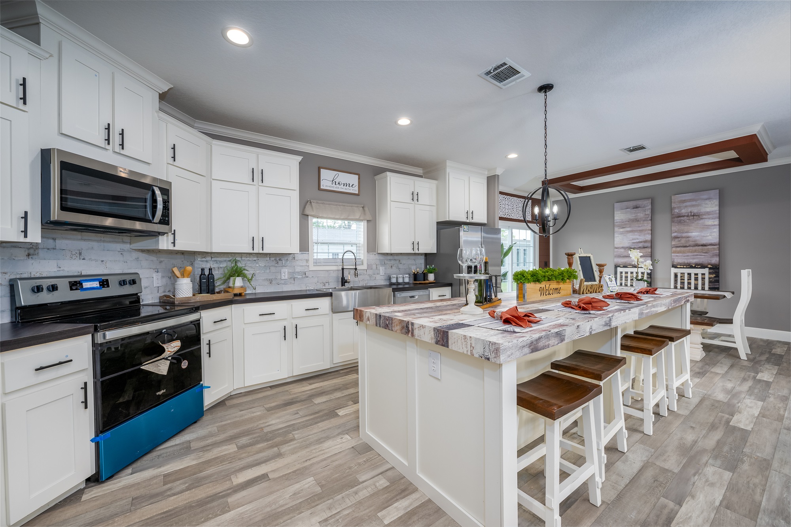
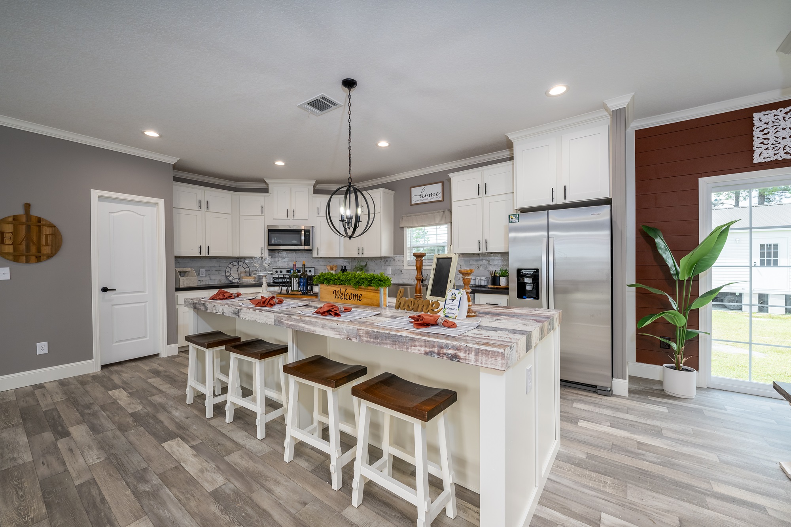
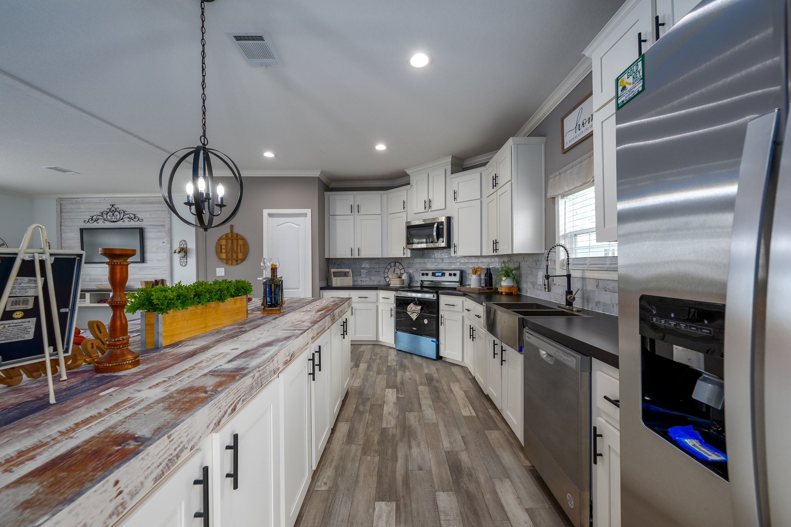
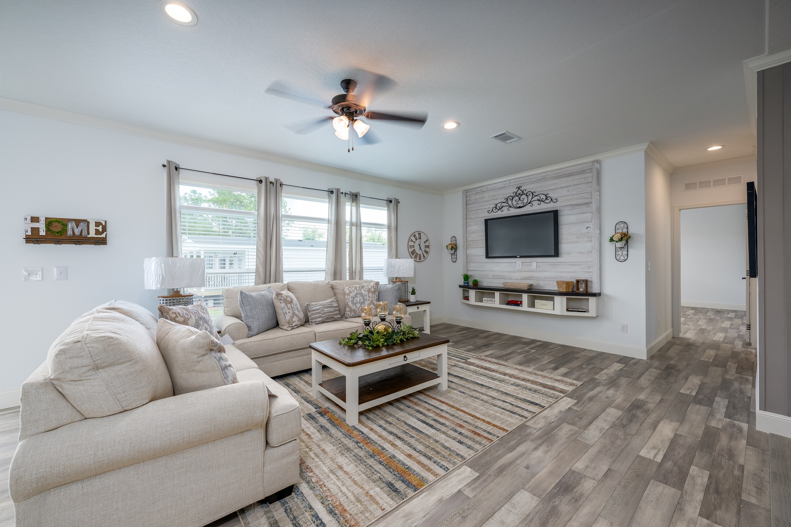
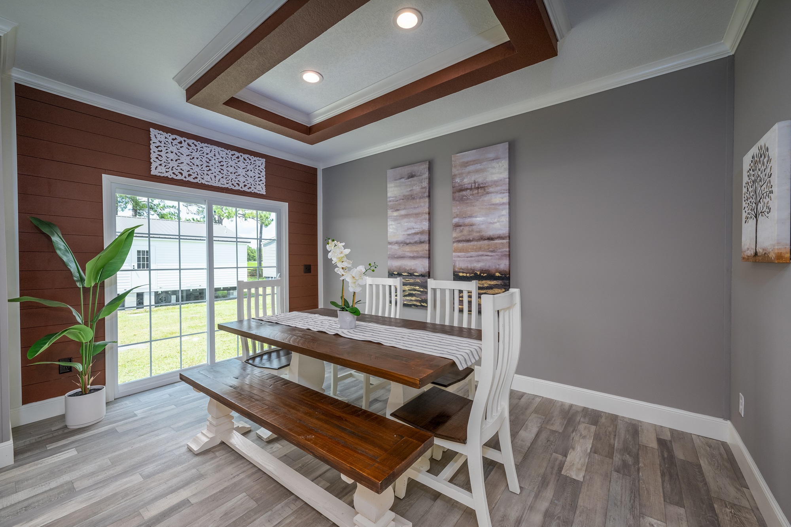
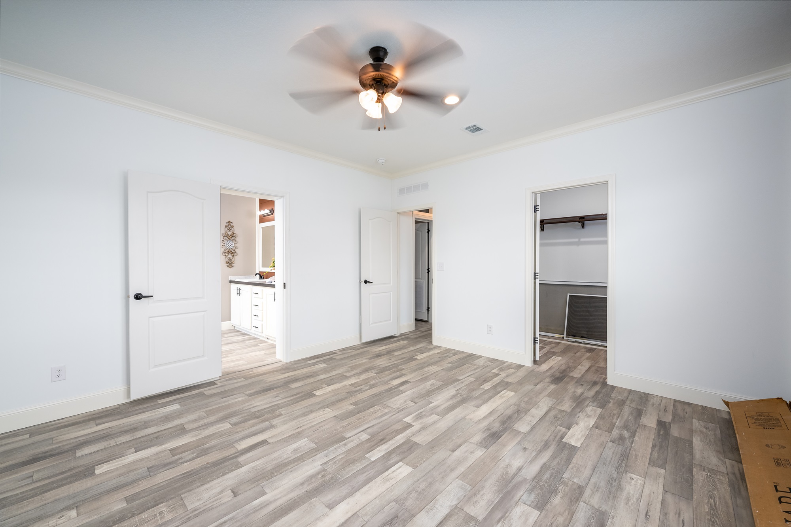
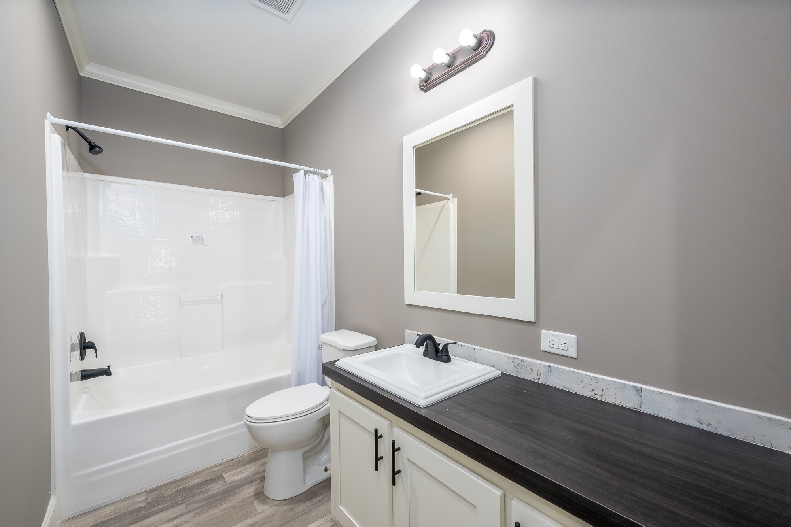
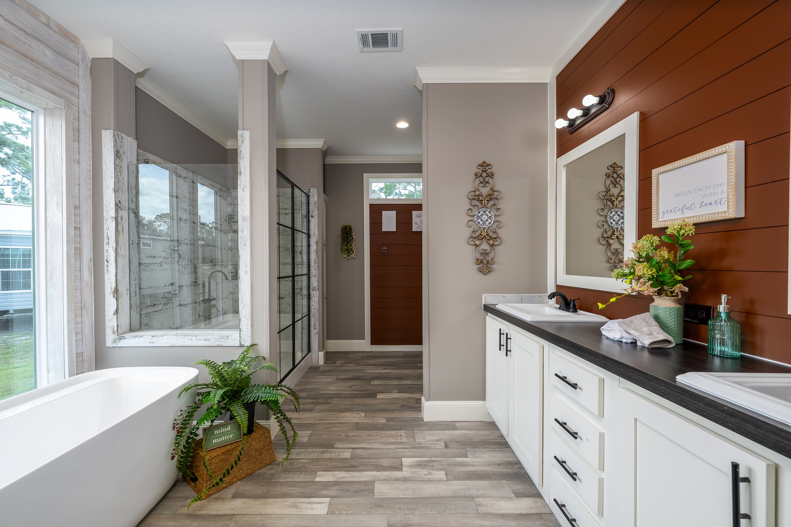
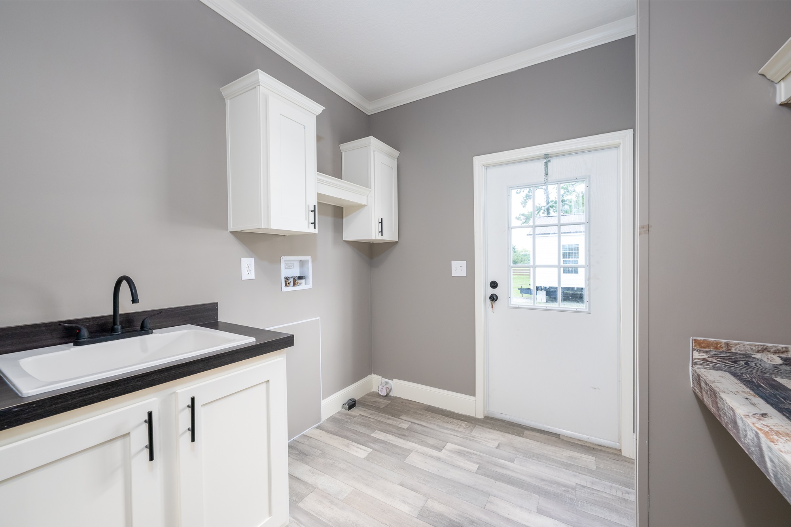










The Deluxe Drywall / Charger D-3663A built by Live Oak Homes is a 3-bedroom, 2-bathroom doublewide manufactured home with 1,958 square feet on a 70-foot frame. The primary bath fills one back corner with a tub, a separate shower and two sinks, beside a utility room with washer and dryer space. A pantry sits at the edge of the kitchen, which has a large center island and flows into the dining area. Bedroom 2 occupies the far back corner, and bedroom 3 takes the front corner with bath 2 beside it. A walk-in closet serves the primary bedroom, and an optional tile entry is shown at the living room.
All sizes and dimensions are nominal or based on approximate builder measurements. The builder reserves the right to make changes due to any changes in material, color, specifications, and features anytime without notice or obligation.