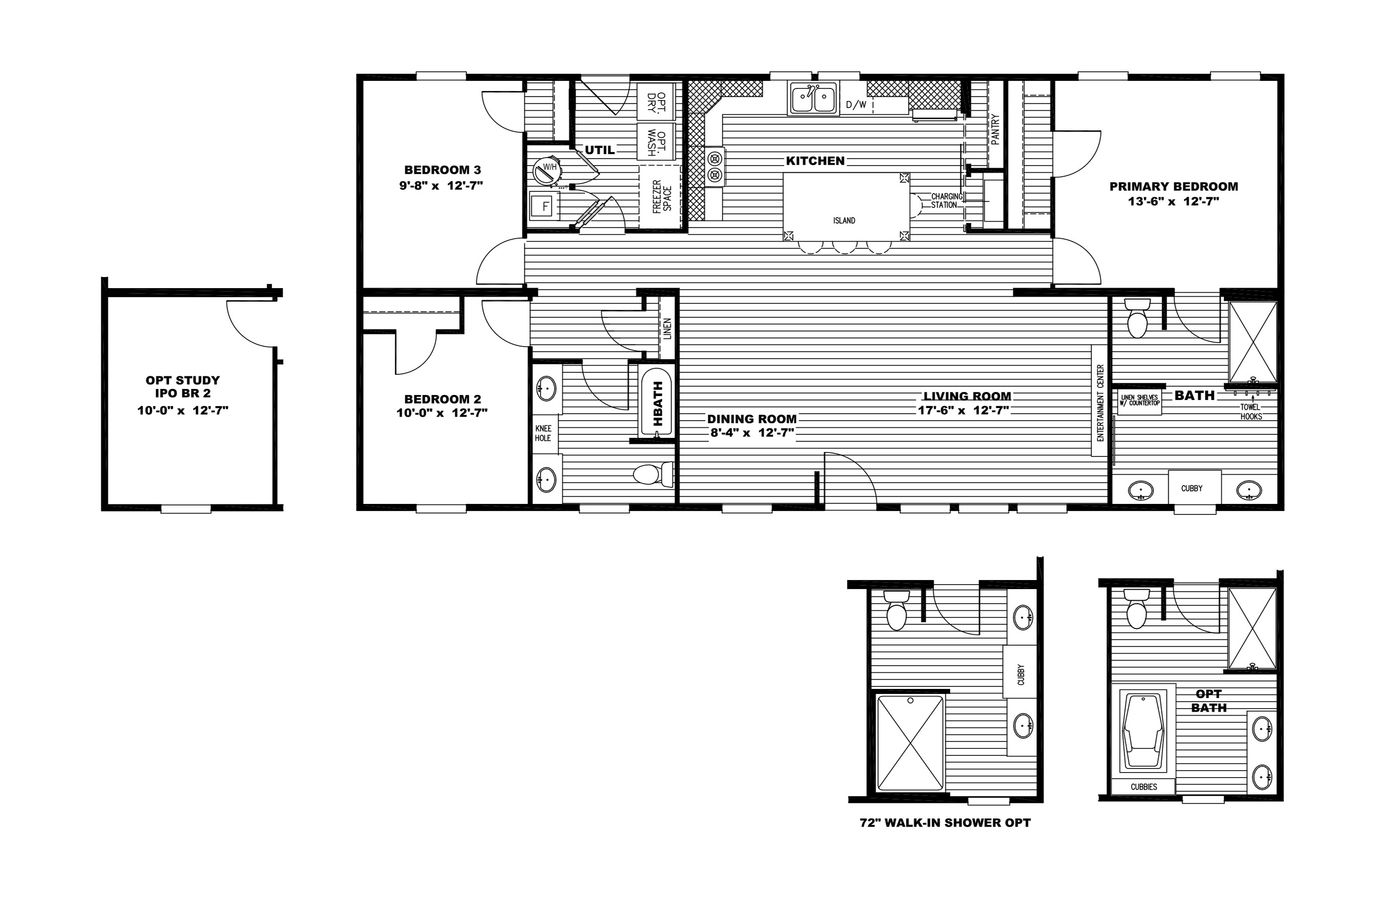


Beds: 3 Baths: 2.00 Sq Ft: 1475 W x L: 28′ 0″ x 56′ 0″
Built by: Clayton Oxford









The Ultra Pro / Ultra Island Breeze 56 29UXL28563IH built by Clayton Oxford is a 3-bedroom, 2-bathroom doublewide manufactured home with 1,475 square feet on a 56-foot frame. Bedroom 3 sits in one back corner, and the utility room beside it has space for an optional washer and dryer and freezer space. The kitchen island includes a charging station, and a pantry adds storage. The primary bedroom takes the other back corner, and its bath features a shower, two sinks, linen shelves with a countertop, towel hooks and a cubby, with a 72-inch walk-in shower or tub bath offered as options. A living room with an entertainment center adjoins the dining room. The hall bath has two sinks with a knee-hole vanity and linen storage, and bedroom 2 sits at the front with a study option.
All sizes and dimensions are nominal or based on approximate builder measurements. The builder reserves the right to make changes due to any changes in material, color, specifications, and features anytime without notice or obligation.