Beds: 5 Baths: 3.00 Sq Ft: 2136 W x L: 32′ 0″ x 76′ 0″
Built by: Live Oak Homes
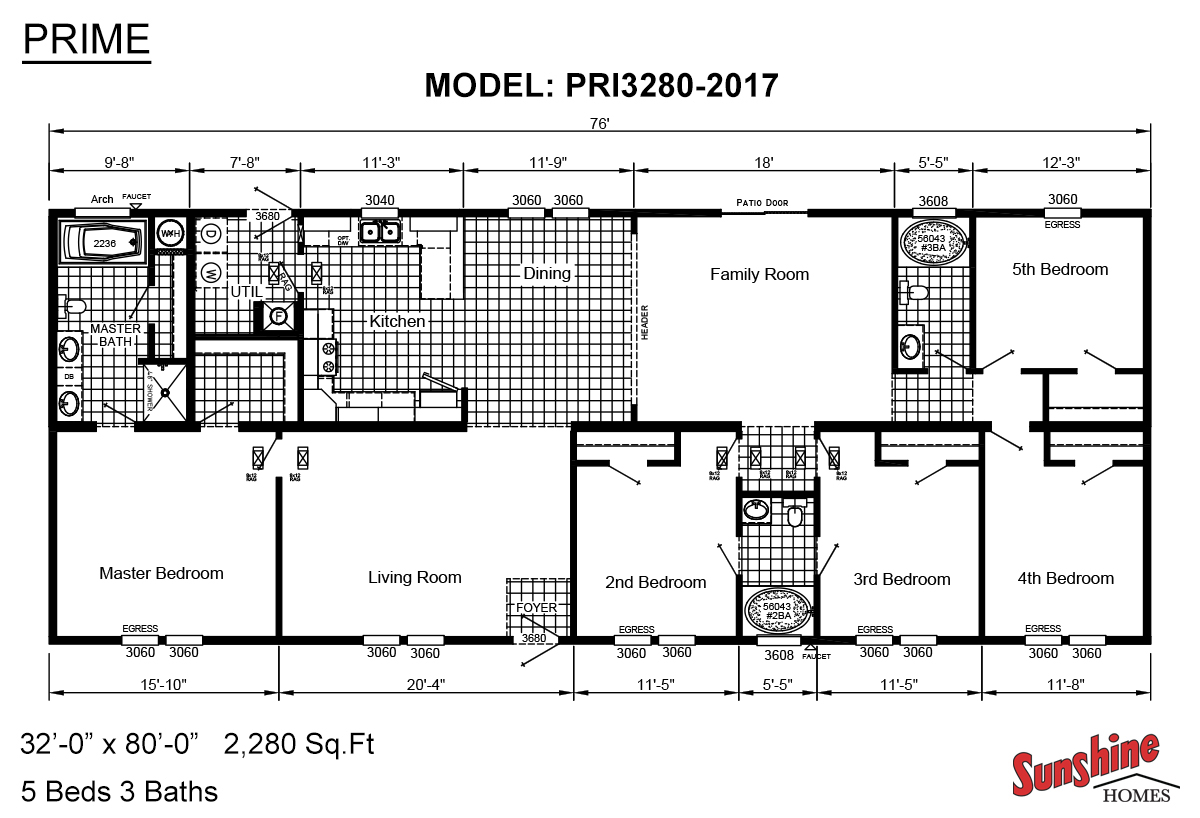
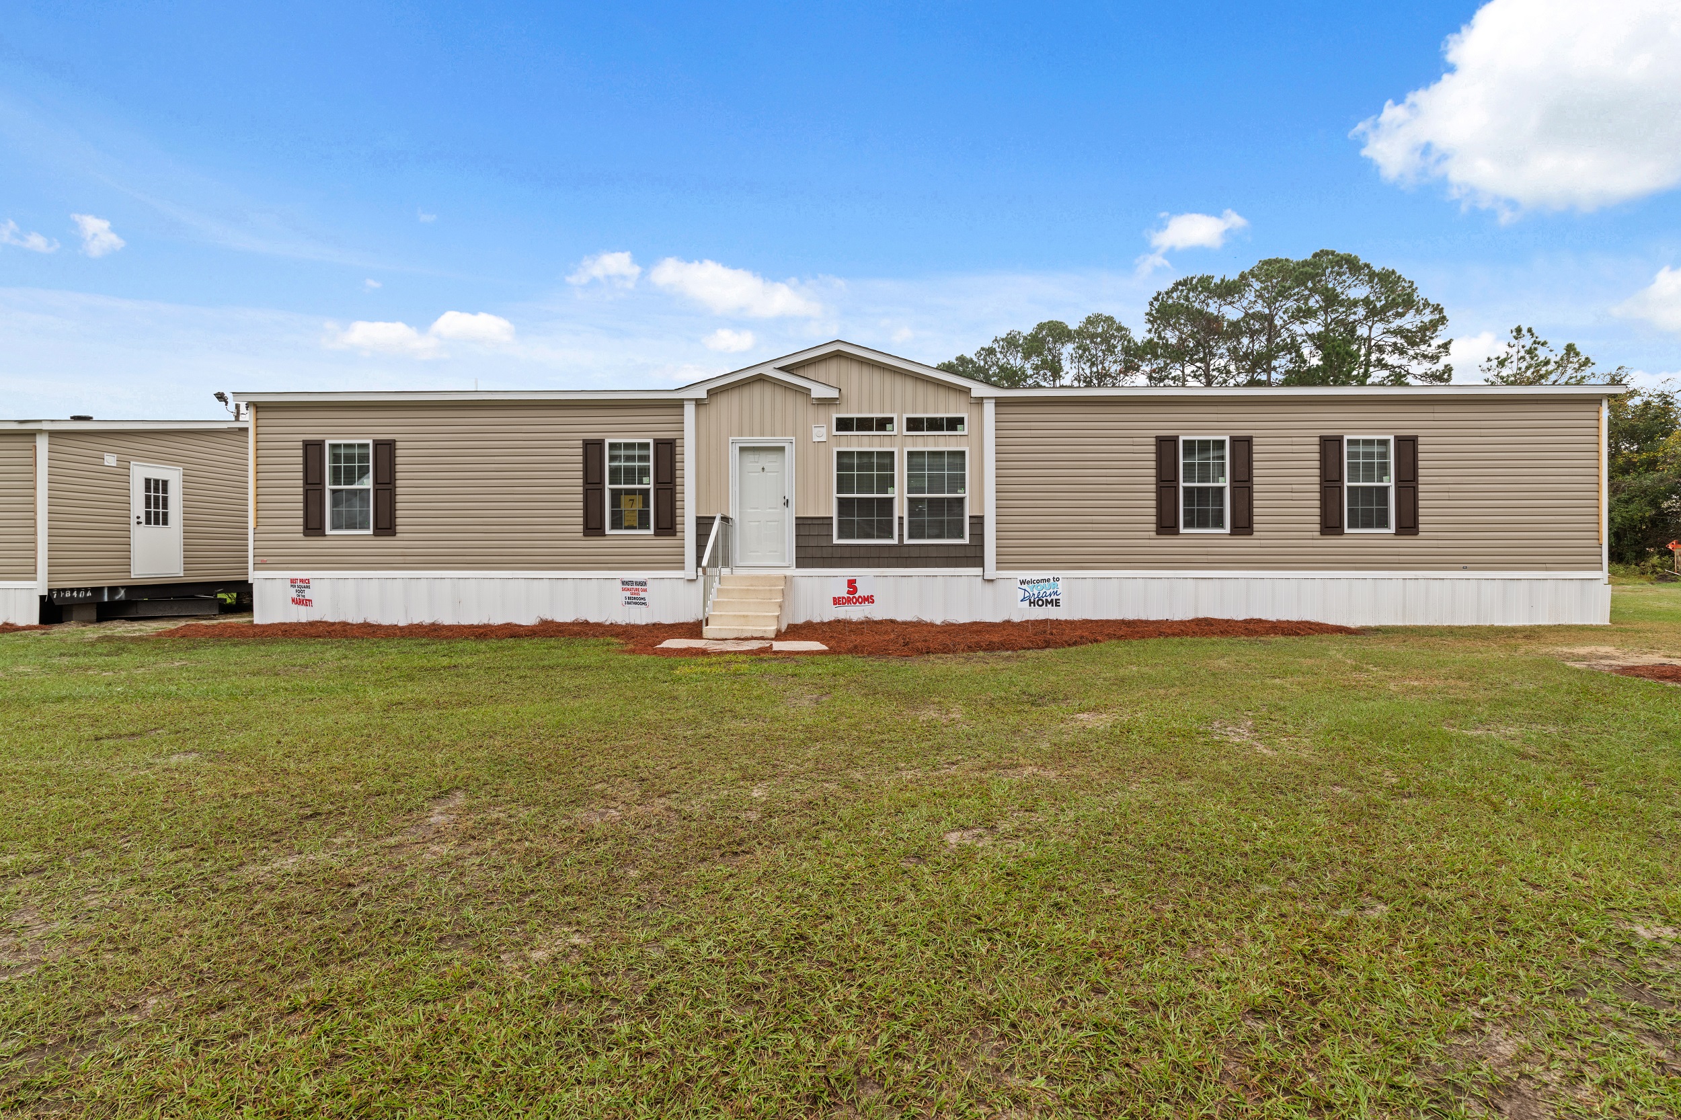
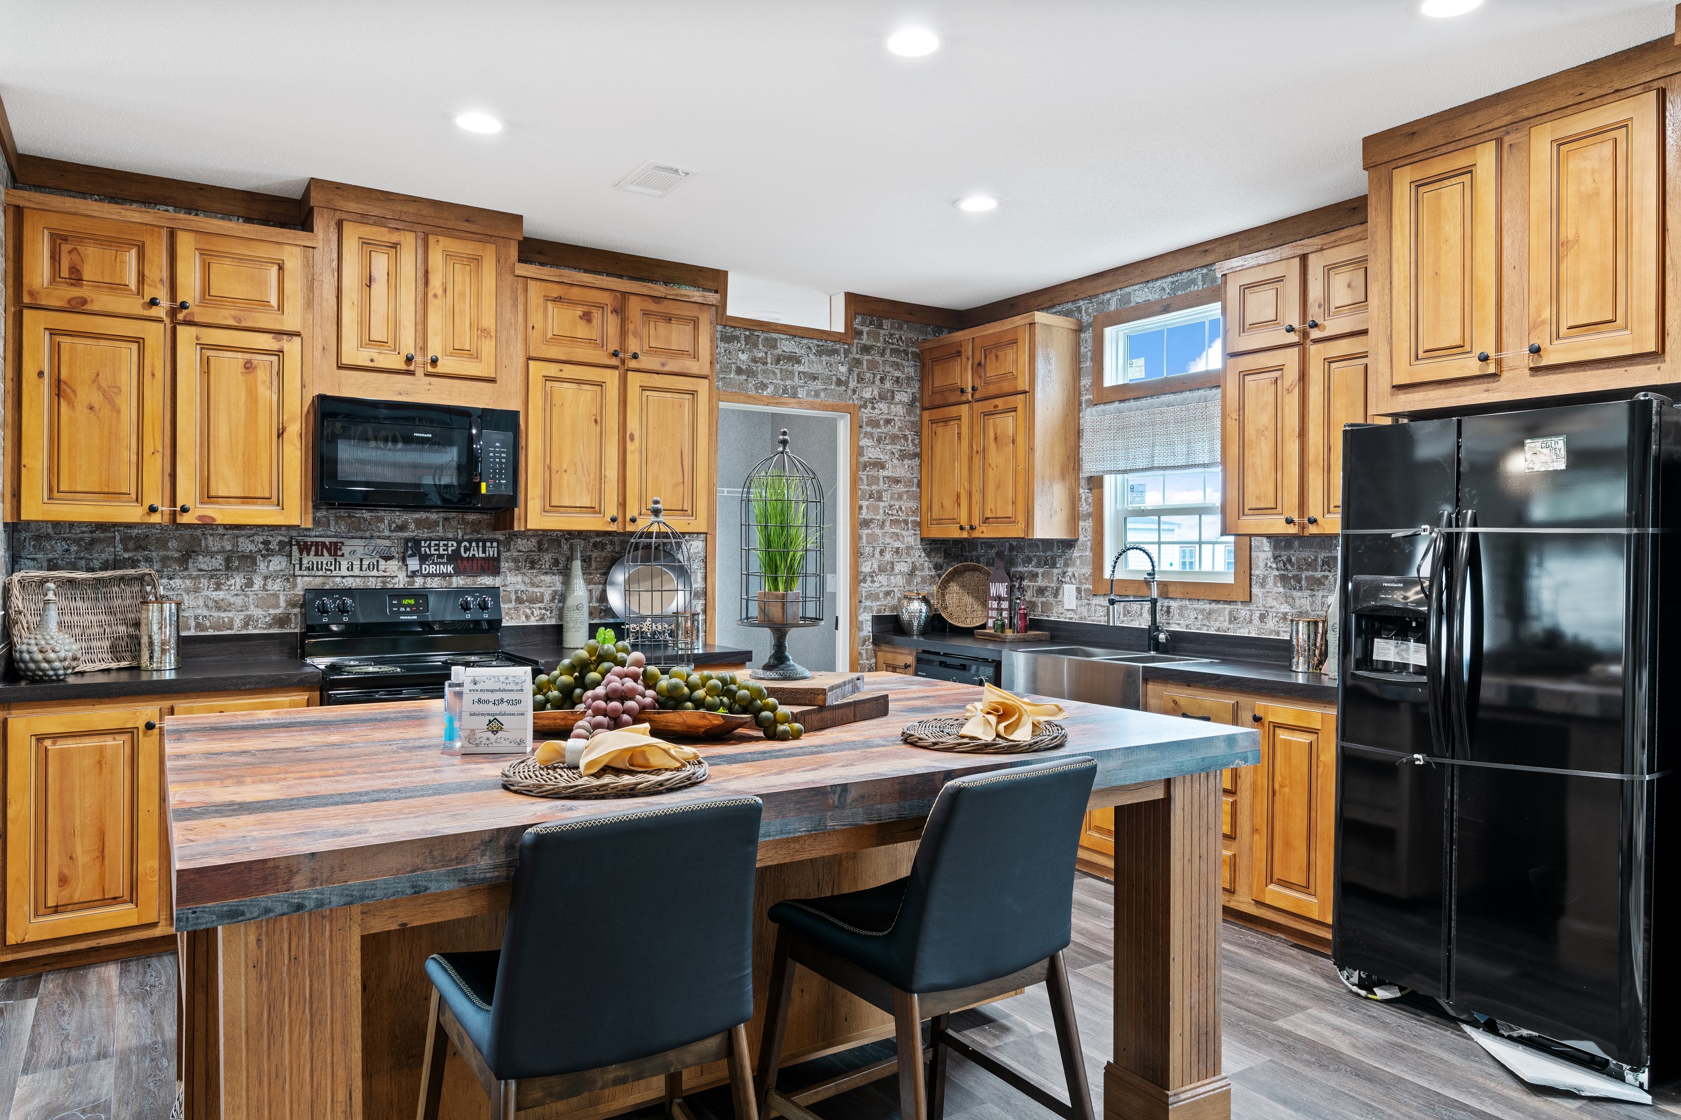
The Signature Oaks / Monster Mansion S-3725A built by Live Oak Homes is a 5-bedroom, 3-bathroom doublewide manufactured home with 2,136 square feet on a 76-foot frame. The primary bedroom sits at the front of one end, with the primary bath tucked into the far back corner behind it. At the center, a kitchen with an island opens to the dining room, and a family room spans the back of the home. Bedroom 3 is at the front with the second bath beside bedroom 2, while bedrooms 4 and 5 share the back of the opposite end with a full bath between them. The drawing also shows an optional activity room and an alternate bedroom layout.
All sizes and dimensions are nominal or based on approximate builder measurements. The builder reserves the right to make changes due to any changes in material, color, specifications, and features anytime without notice or obligation.