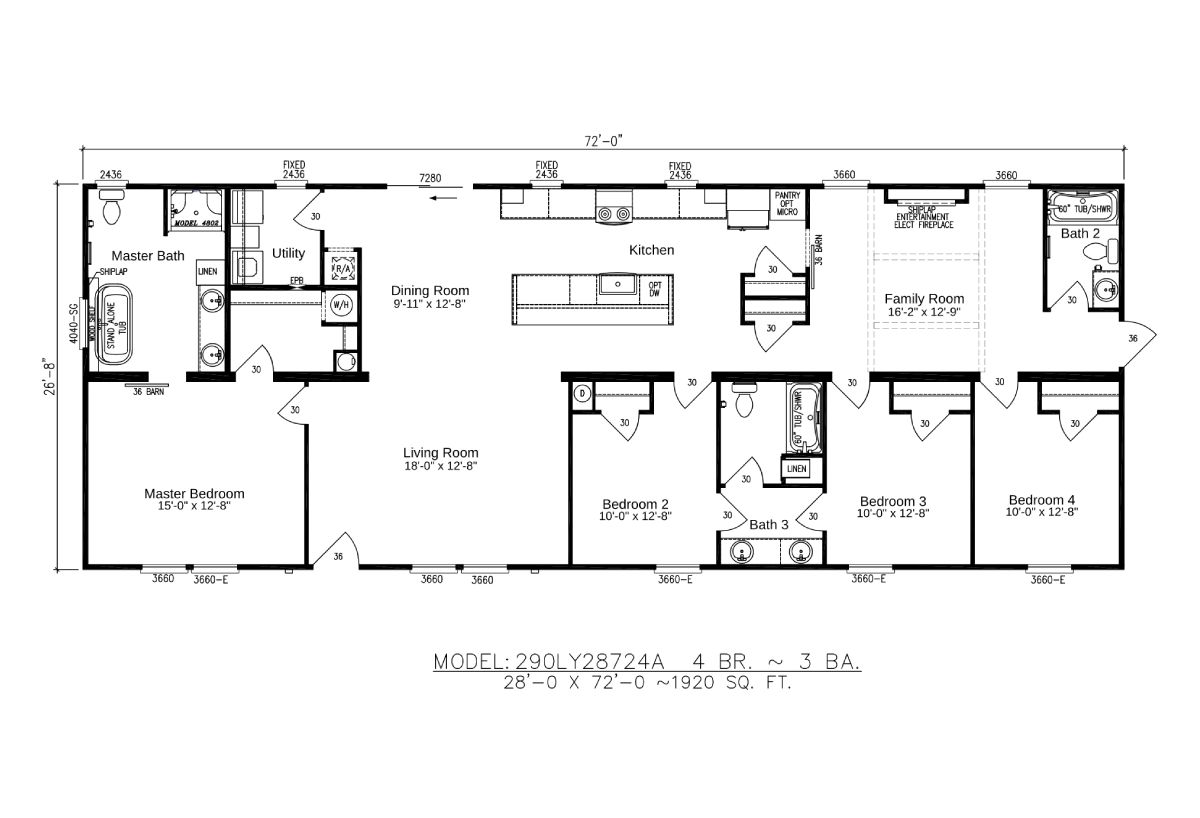
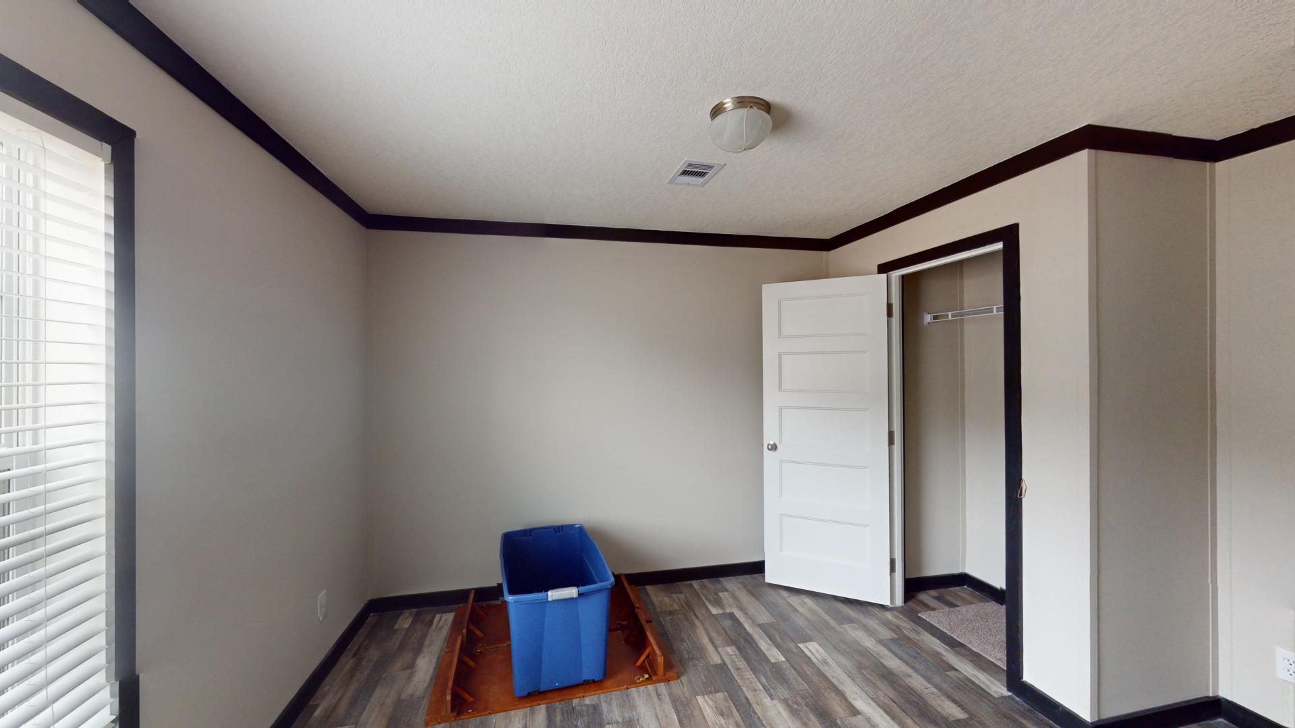
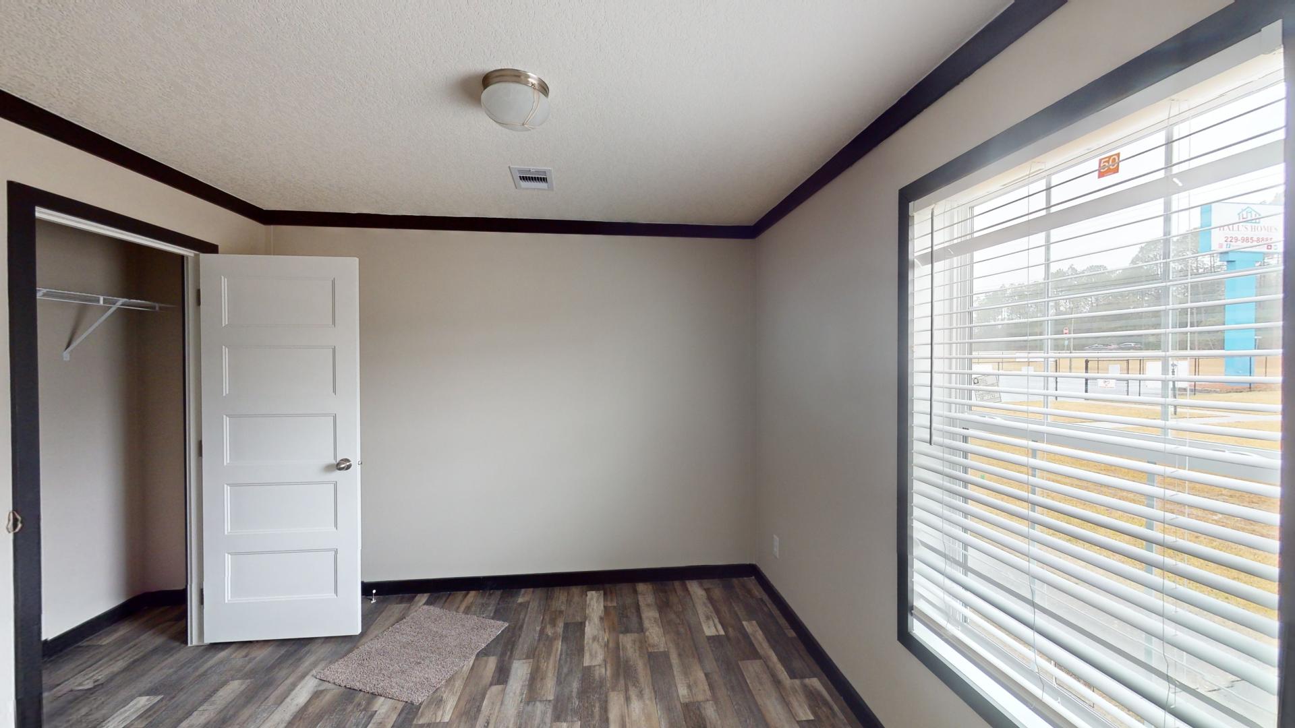
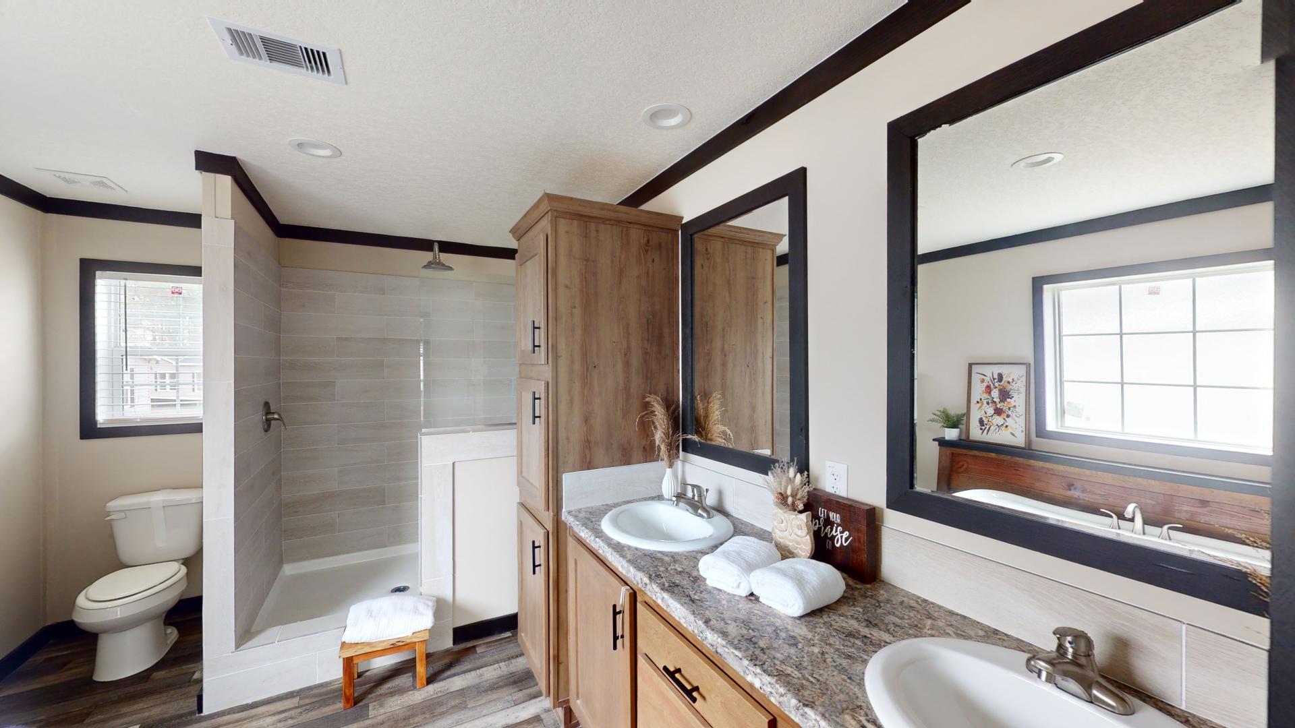
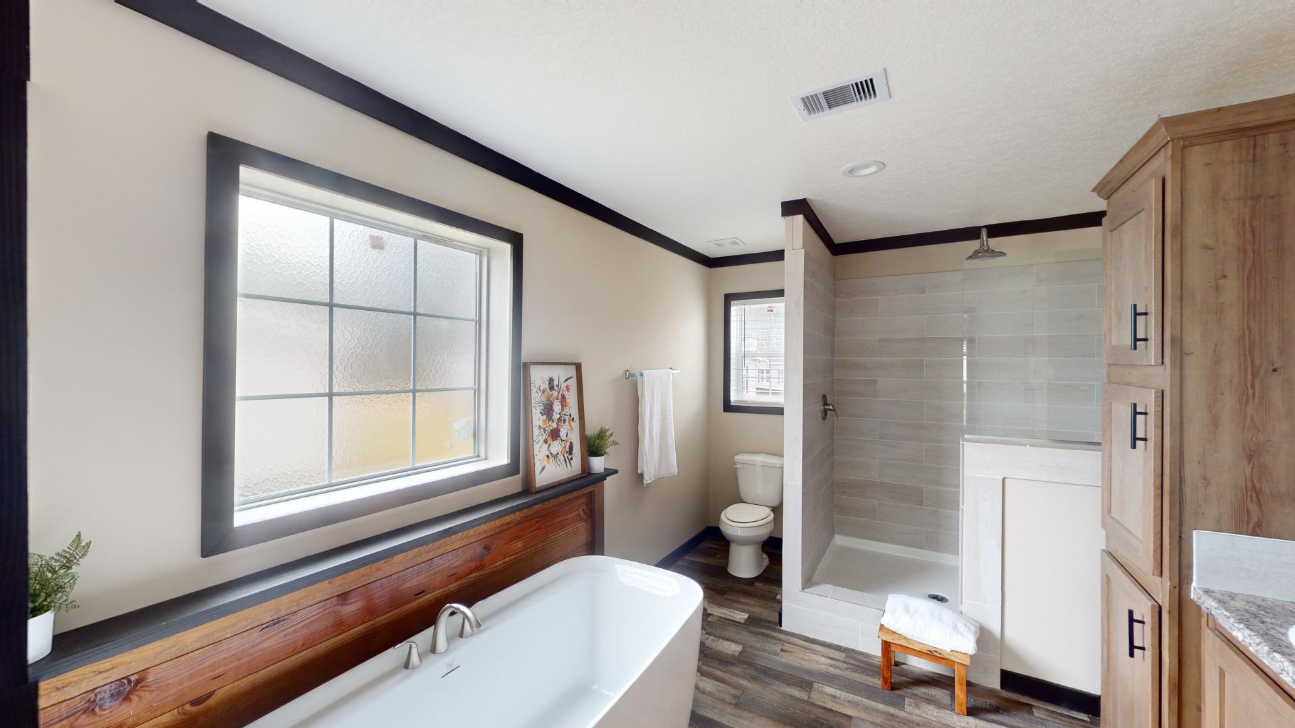
Beds: 4 Baths: 3.00 Sq Ft: 1920 W x L: 28′ 0″ x 72′ 0″
Built by: Cavco Moultrie
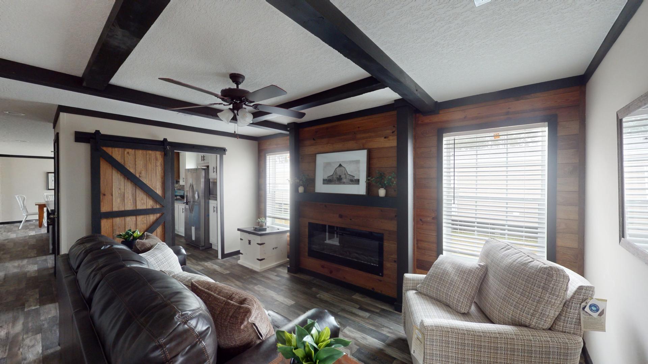
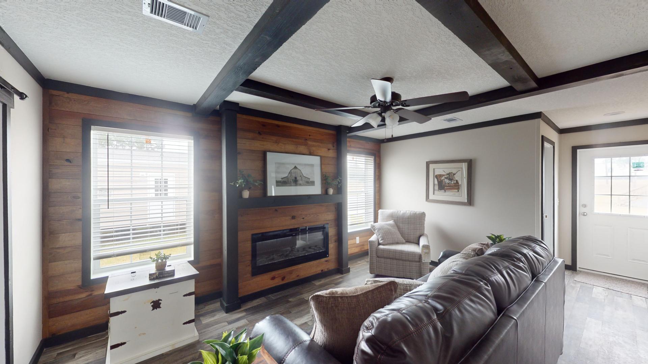
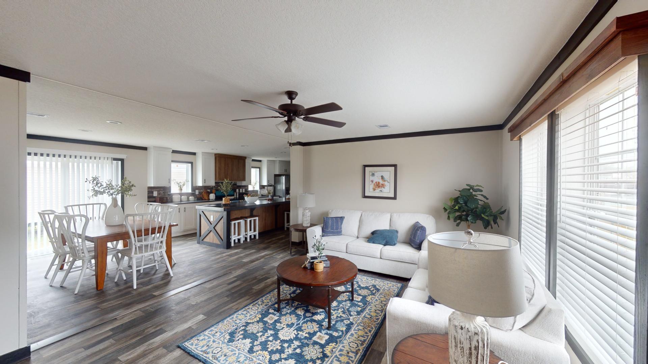
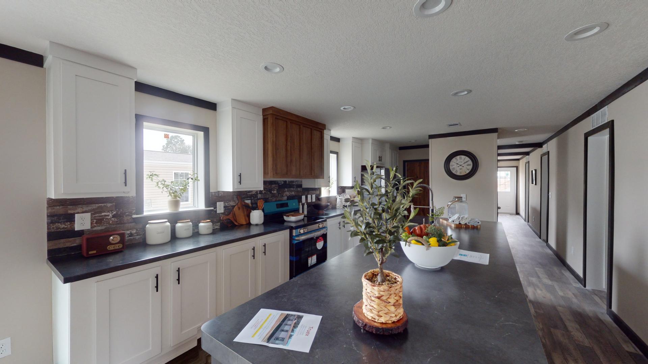
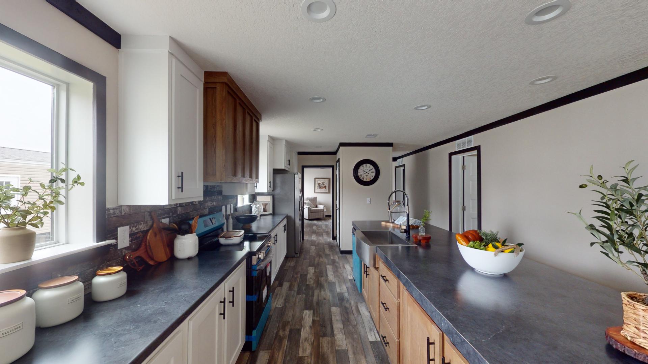
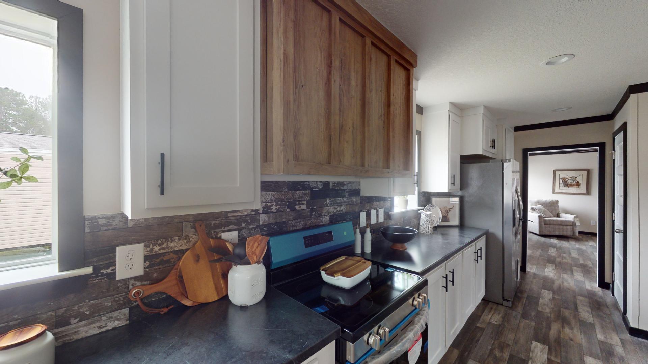
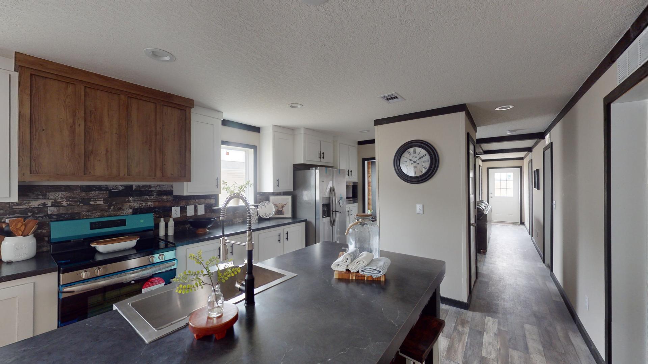
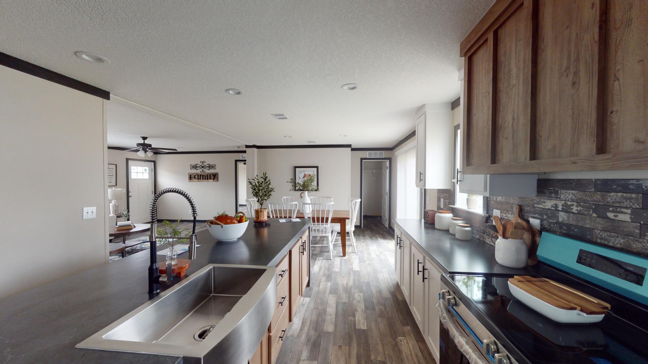
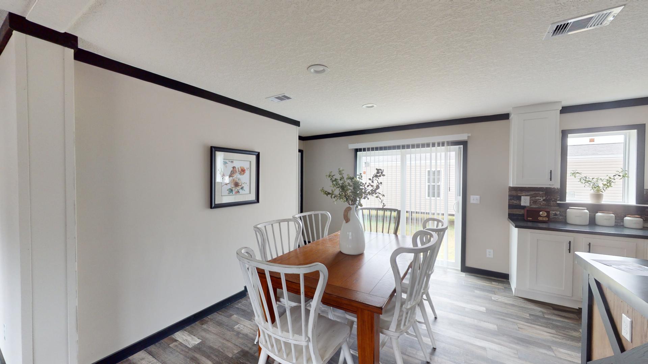
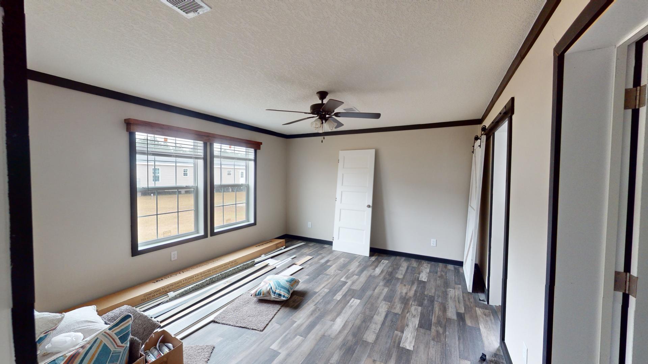
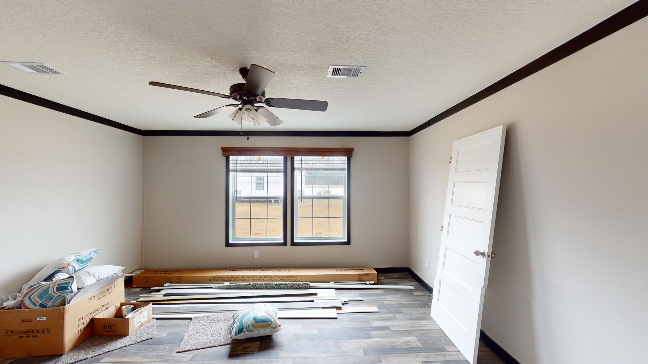
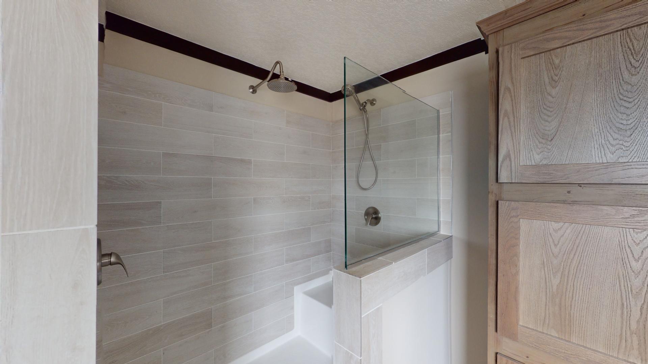
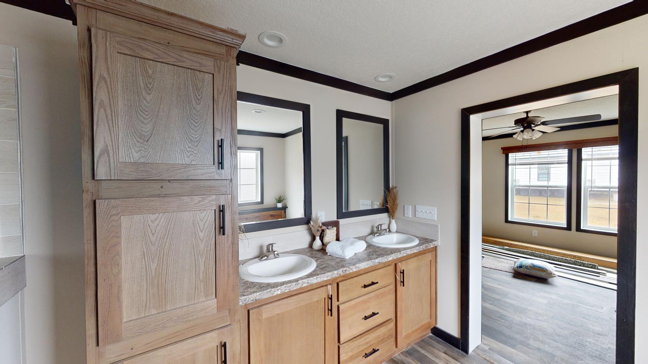
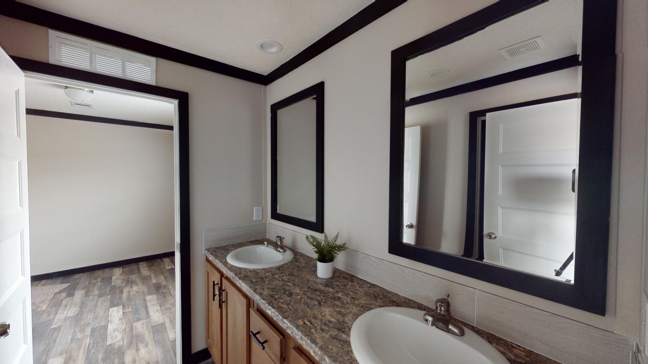
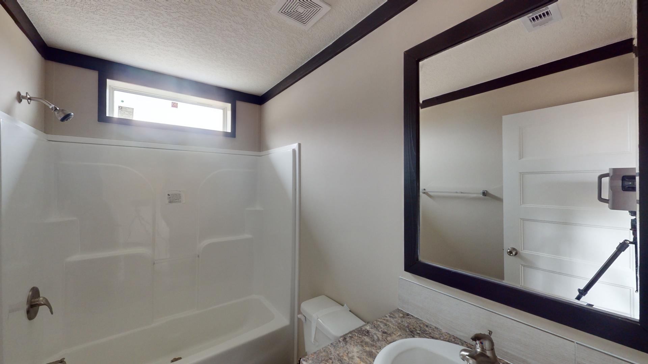
The Lifestyle / Banning 28724A built by Cavco Moultrie is a 4-bedroom, 3-bathroom doublewide manufactured home with 1,920 square feet on a 72-foot frame. A family room with an optional fireplace and entertainment center sits beside a kitchen with a long island and a dining room, with a utility room near the master bath at the other end. The master bedroom and a living room line the front, and the other three bedrooms are grouped around a third bath, with a second bath next to the family room. This floor plan is part of Cavco Moultrie’s Ovation home line.
All sizes and dimensions are nominal or based on approximate builder measurements. The builder reserves the right to make changes due to any changes in material, color, specifications, and features anytime without notice or obligation.