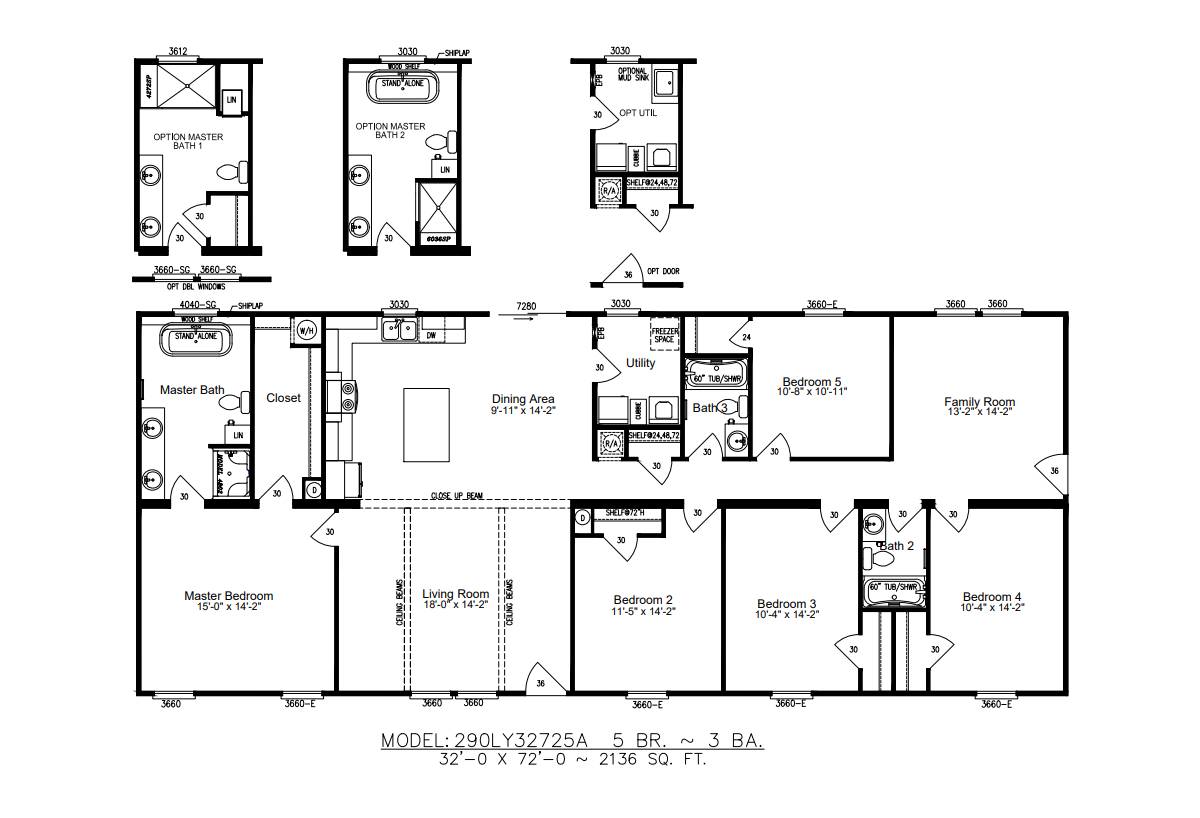
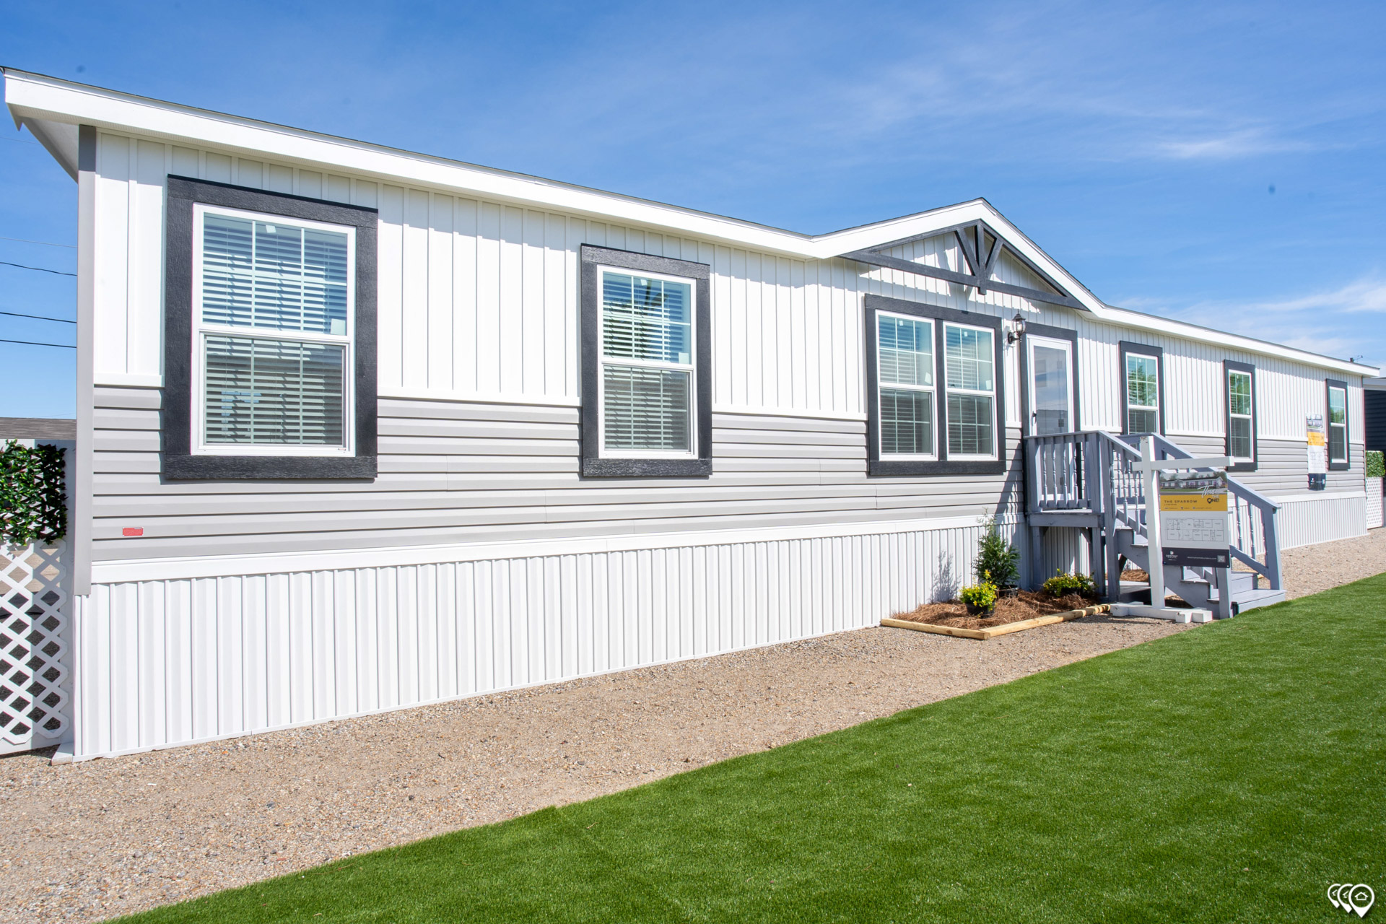
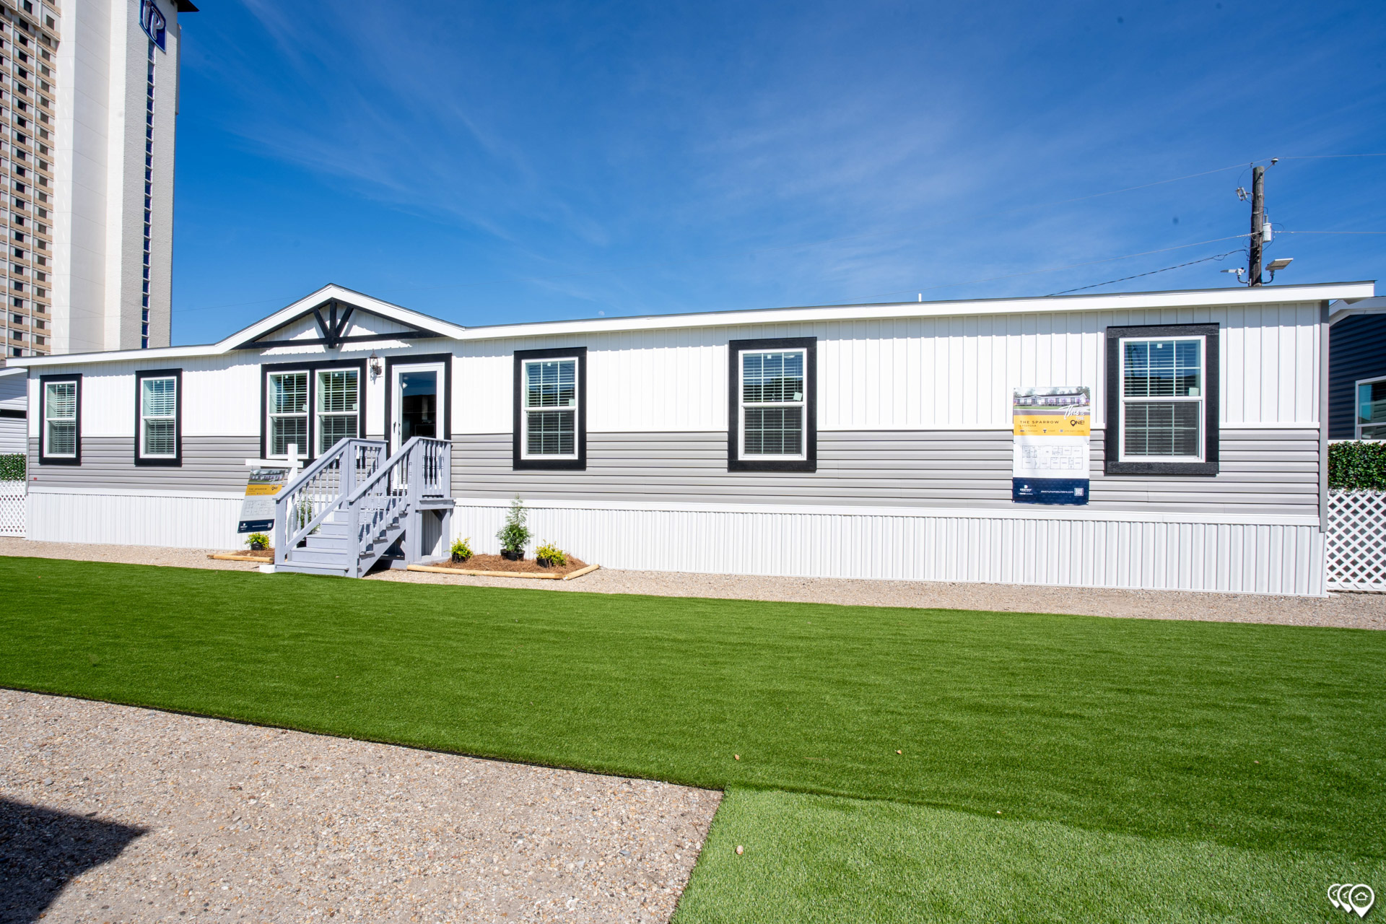
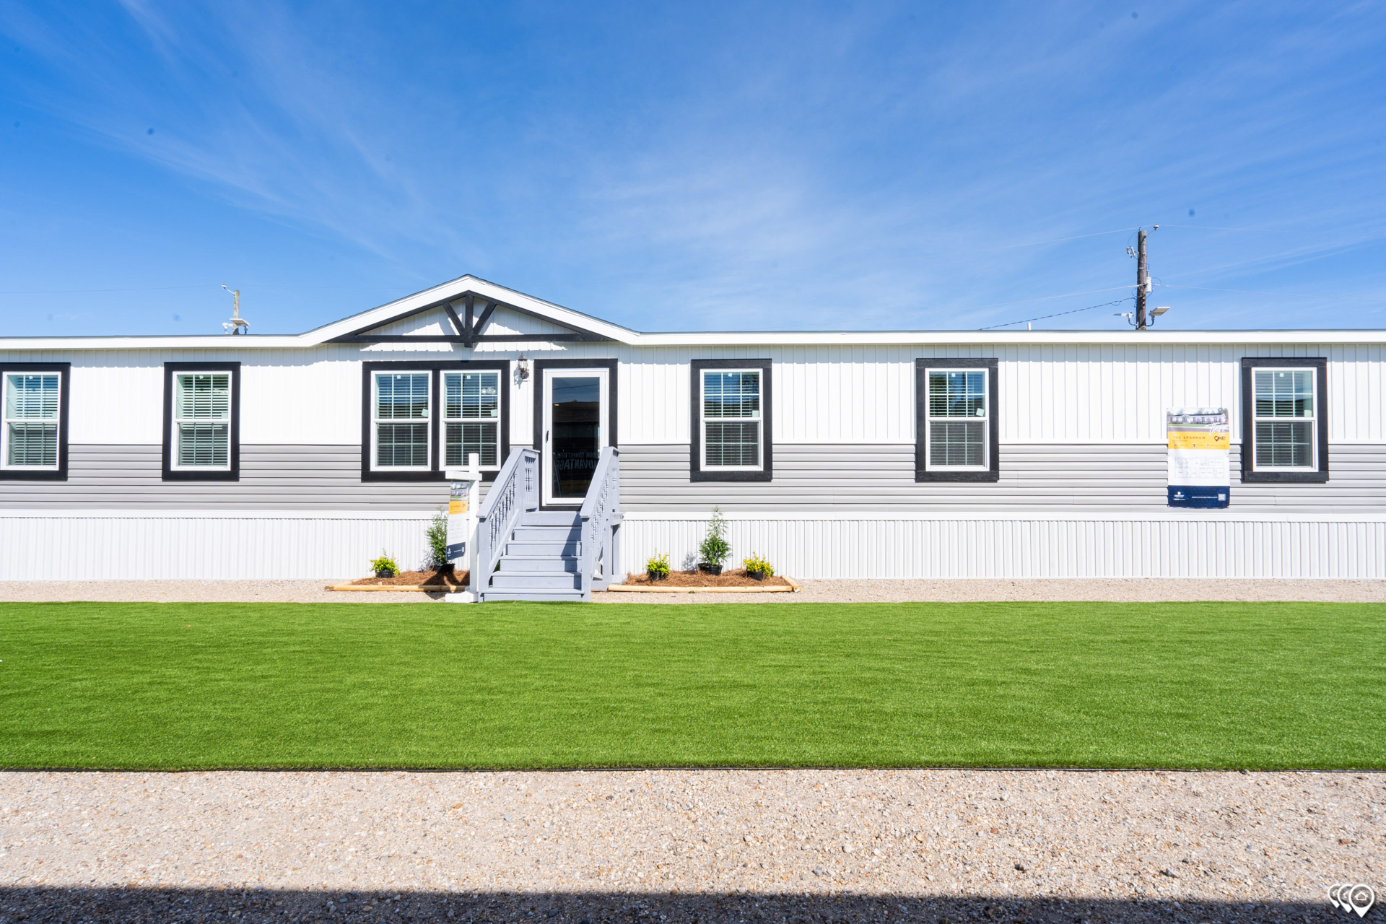
Beds: 5 Baths: 3.00 Sq Ft: 2136 W x L: 32′ 0″ x 72′ 0″
Built by: Cavco Moultrie
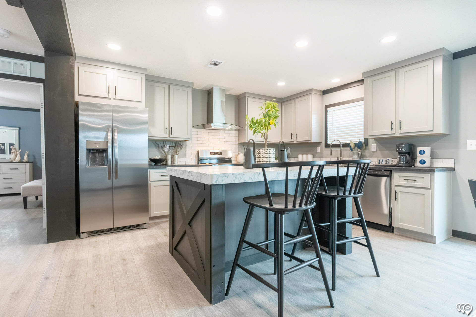
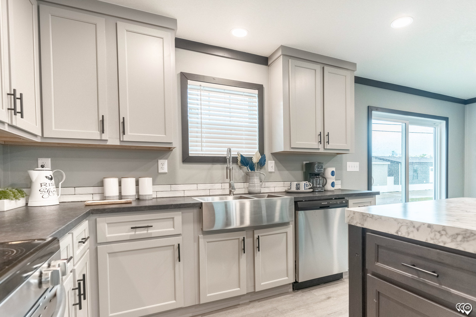
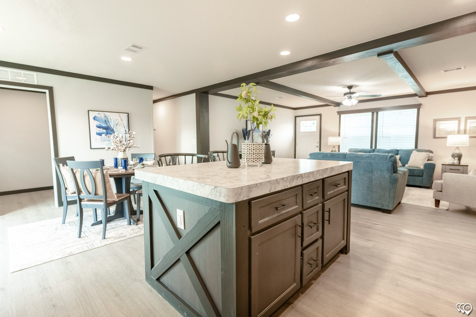
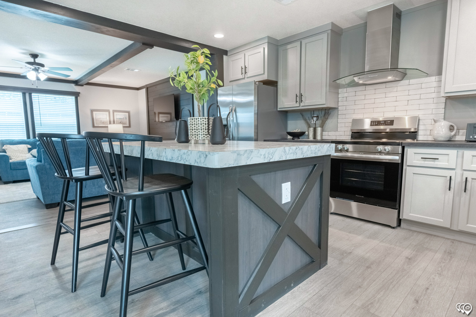
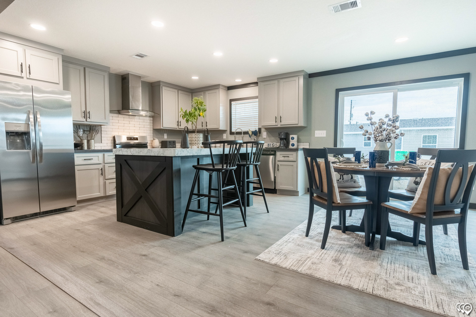
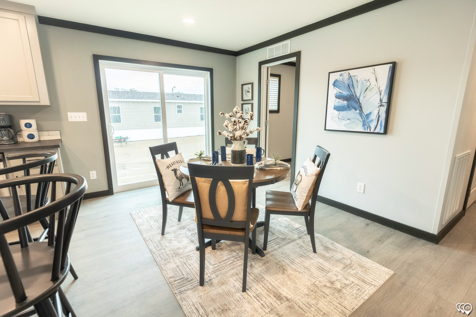
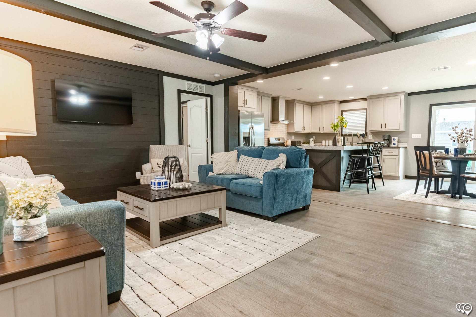
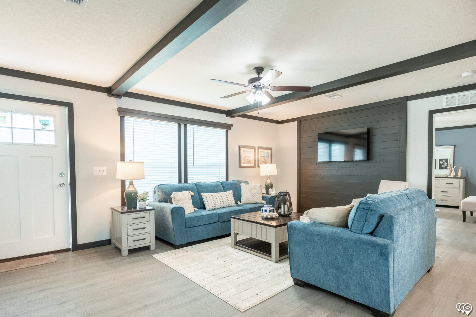
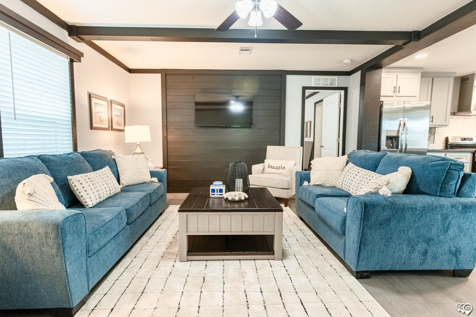
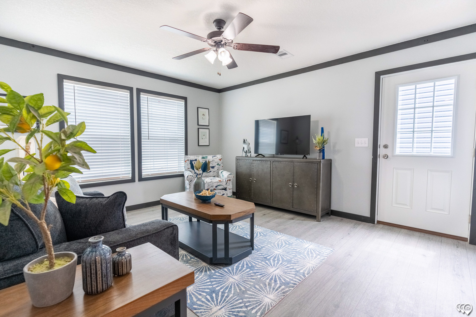
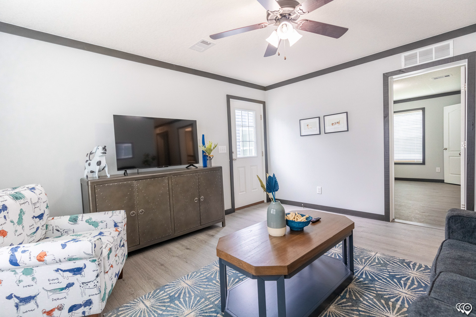
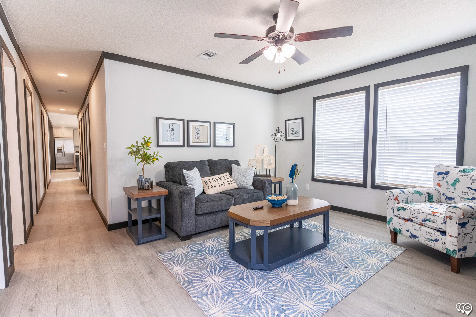
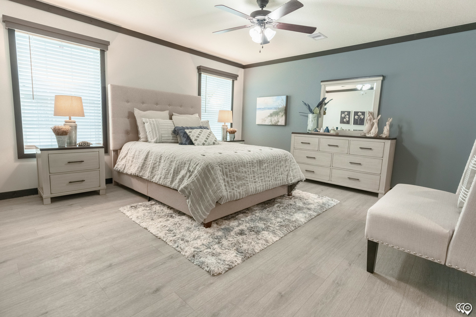
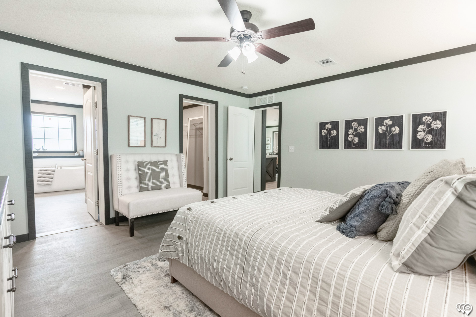
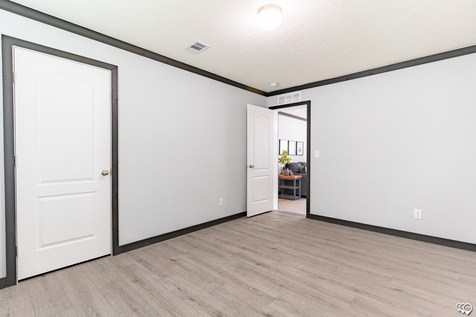
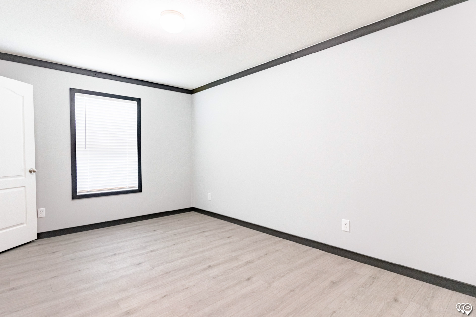
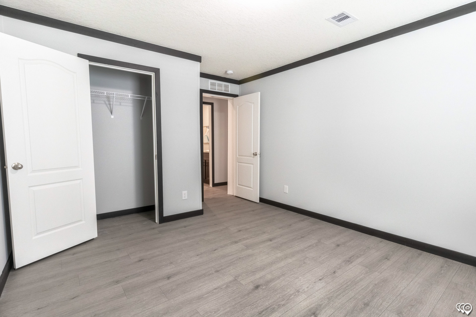
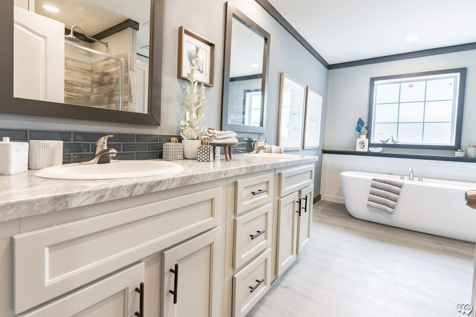
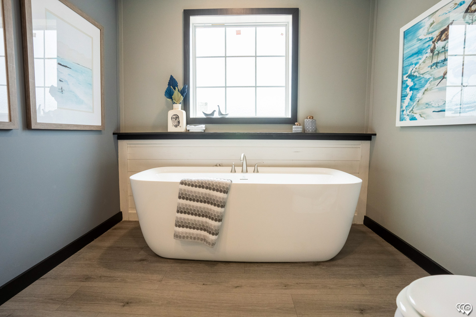
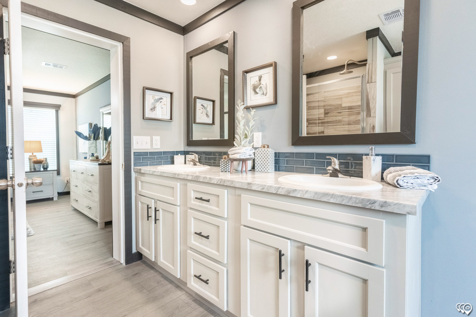
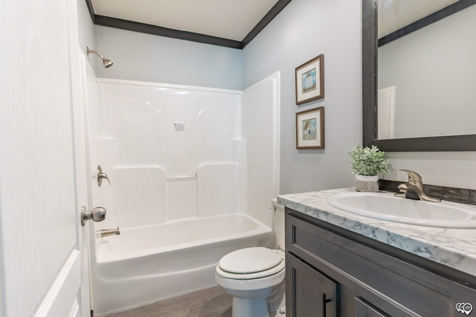
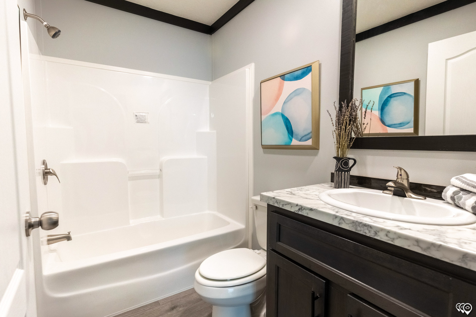
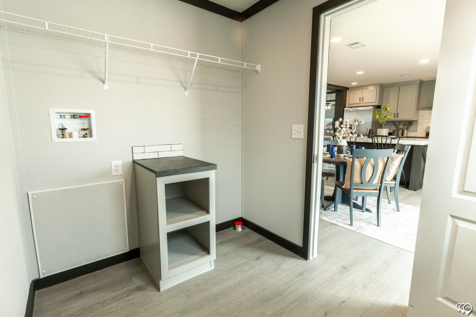
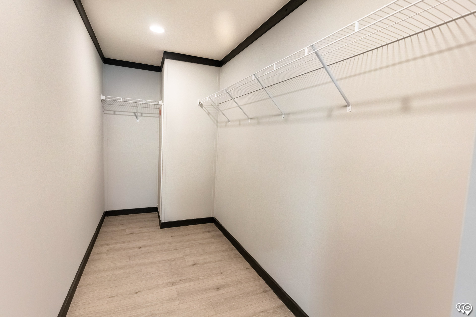
The Lifestyle / Sparrow LY32725A built by Cavco Moultrie is a 5-bedroom, 3-bathroom doublewide manufactured home with 2,136 square feet on a 72-foot frame. Between the master bedroom’s bath, which has a tub, a shower, and a closet, and the utility room sit a kitchen with an island and a dining area. A family room and a fifth bedroom with a bath beside it fill one end, while the living room, the master bedroom, and three more bedrooms around a second bath line the lower row. Two optional master bath layouts and an optional utility layout are drawn. This floor plan is part of Cavco Moultrie’s Ovation home line.
All sizes and dimensions are nominal or based on approximate builder measurements. The builder reserves the right to make changes due to any changes in material, color, specifications, and features anytime without notice or obligation.