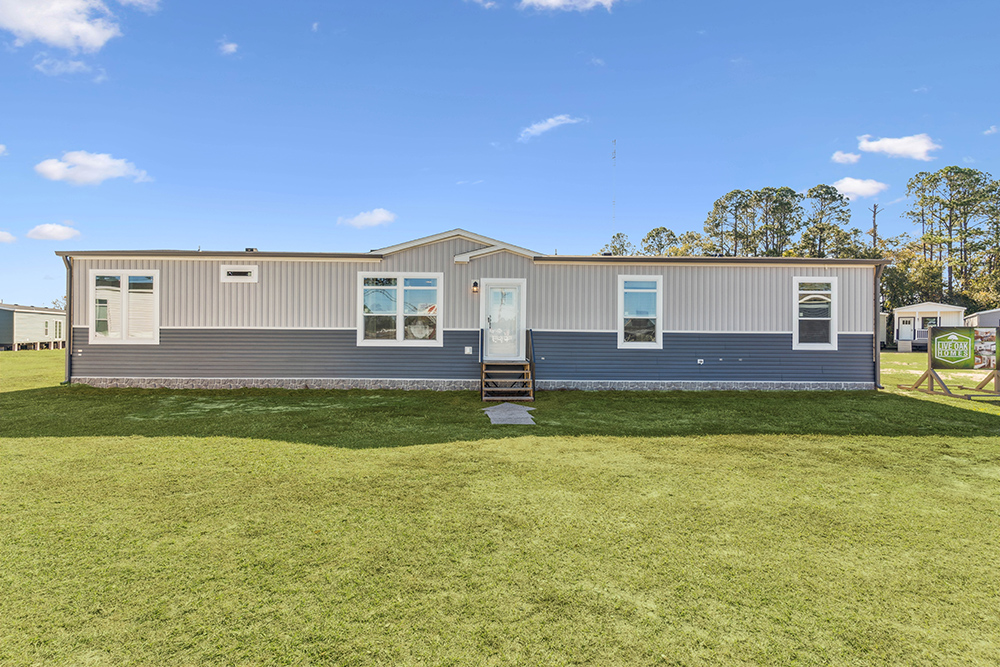
Beds: 4 Baths: 3.50 Sq Ft: 2254 W x L: 32′ 8″ x 80′ 0″
Built by: Live Oak Homes
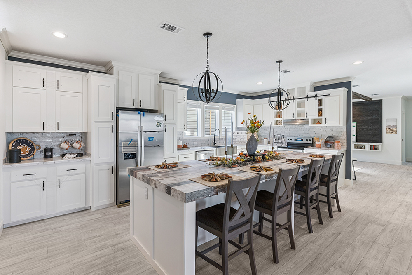
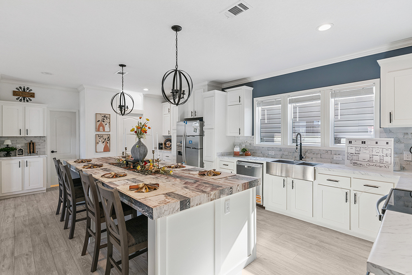
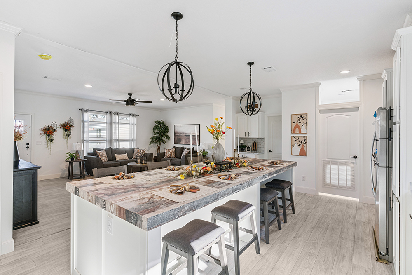
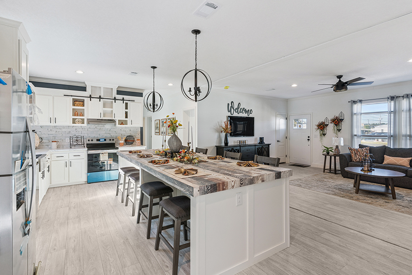
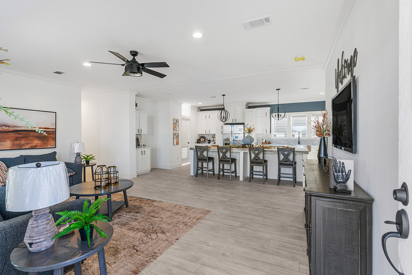
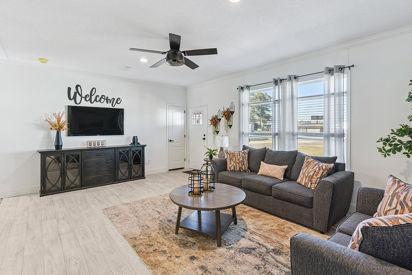
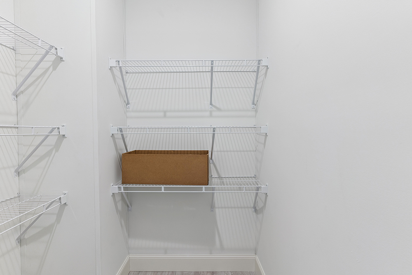
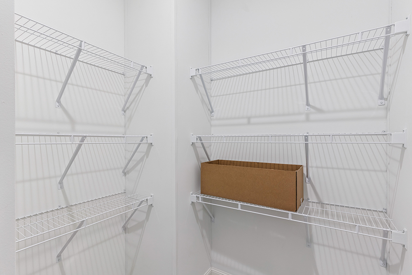
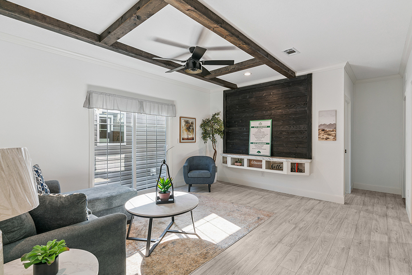
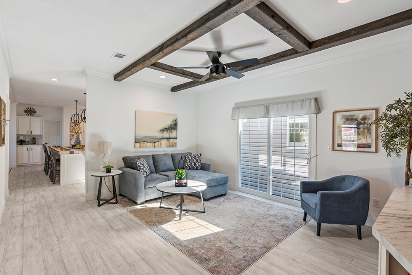
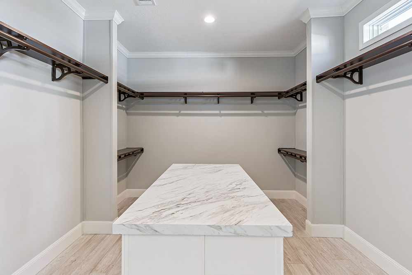
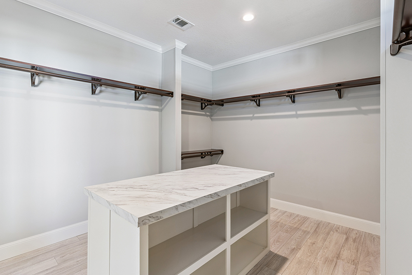
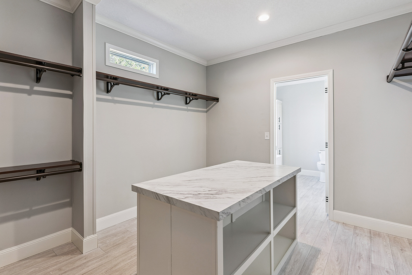
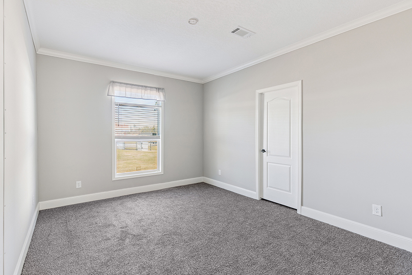
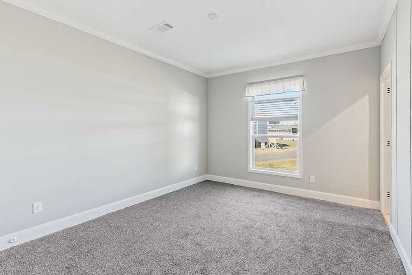
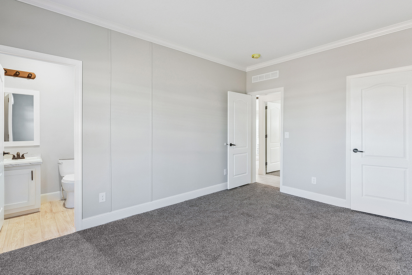
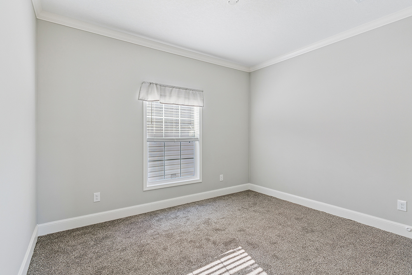
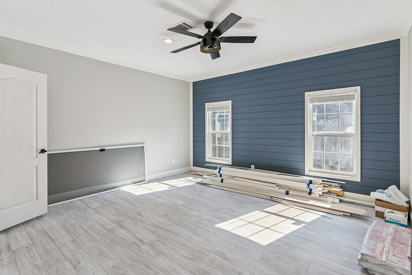
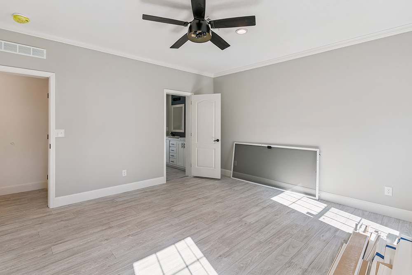
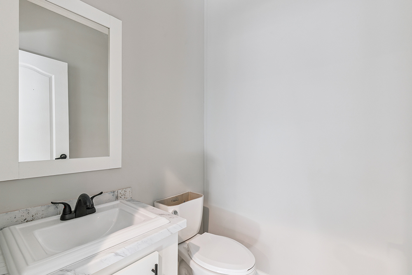
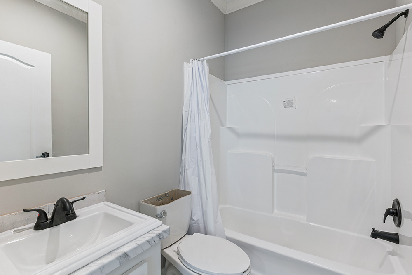
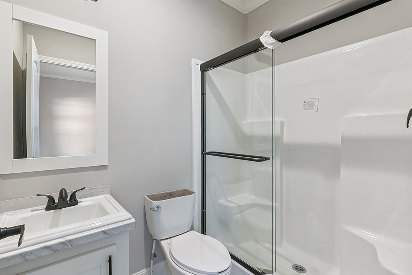
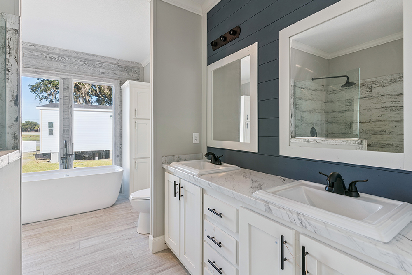
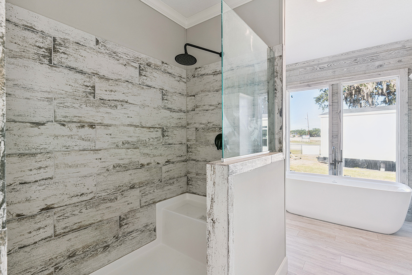
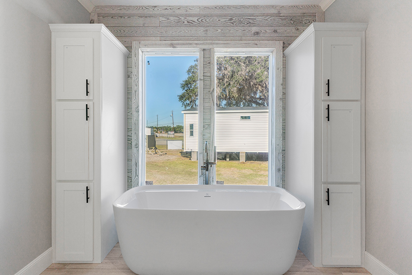
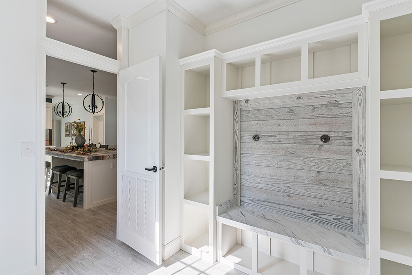
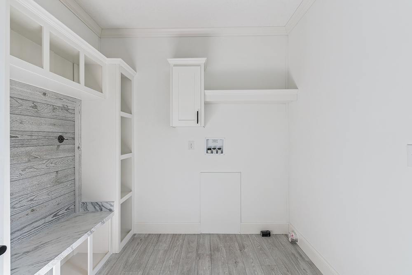
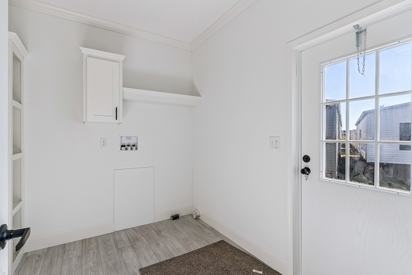
The XT Series / Quail Ridge D-3764D built by Live Oak Homes is a 4-bedroom, 3.5-bathroom doublewide manufactured home with 2,254 square feet on an 80-foot frame. In this layout the primary bedroom sits at the back corner of one end, with the primary bath and a walk-in closet at the front. A utility room, pantry and half bath lead into a combined kitchen and dining area with a large island, and the living room faces the front. A family room with a patio door sits along the back, and bedroom 4 takes the back corner of the far end. Bedrooms 2 and 3 are at the front, each near its own full bath.
All sizes and dimensions are nominal or based on approximate builder measurements. The builder reserves the right to make changes due to any changes in material, color, specifications, and features anytime without notice or obligation.