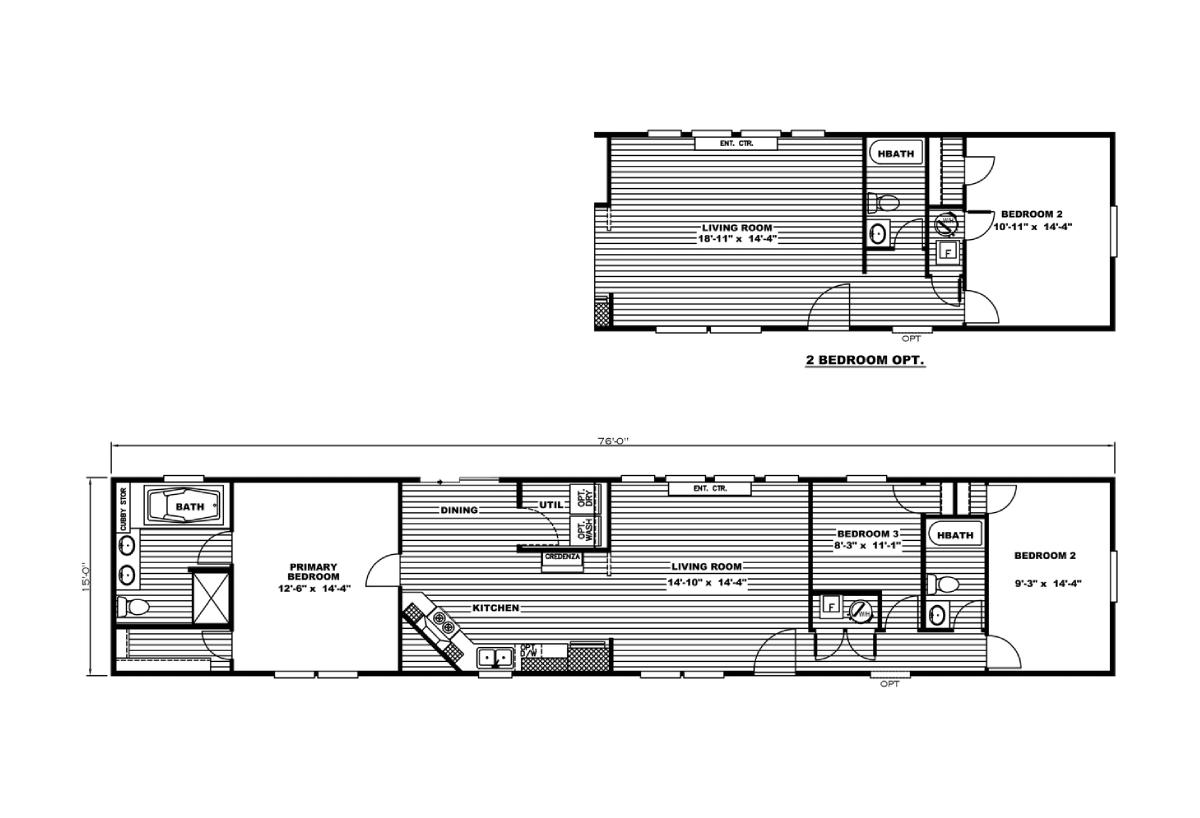
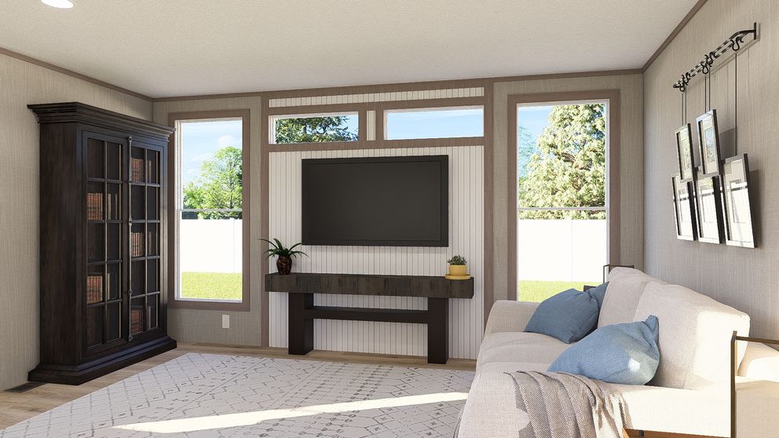
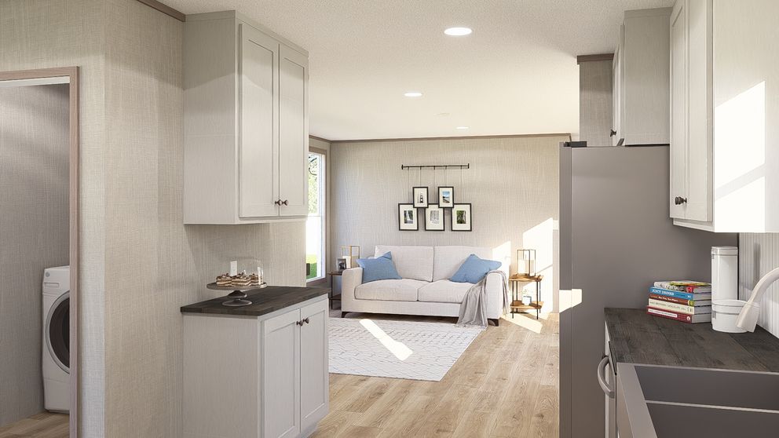
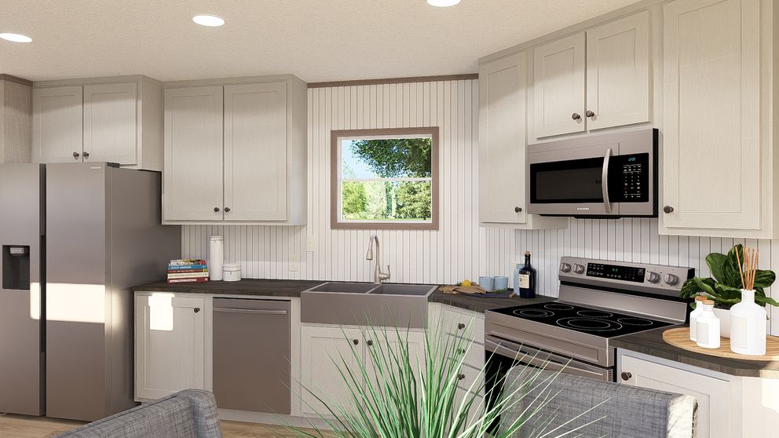
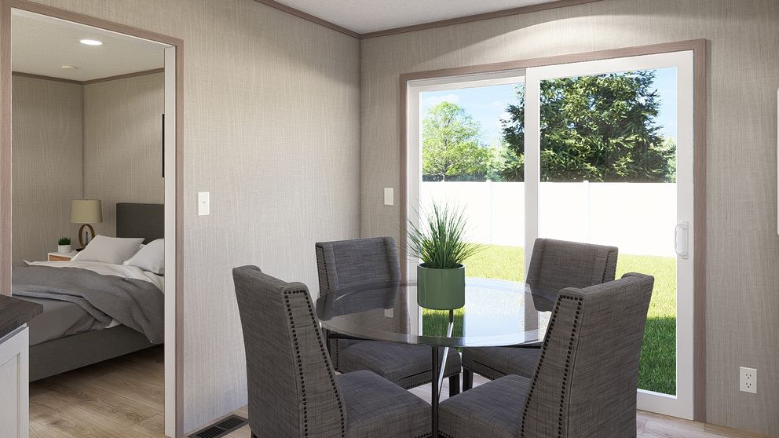
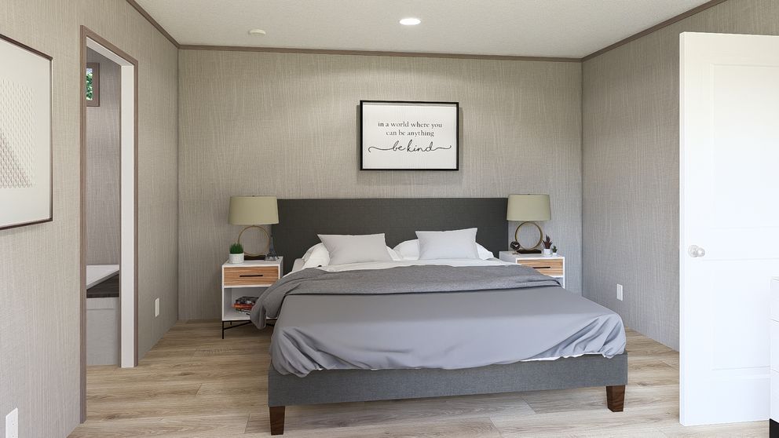
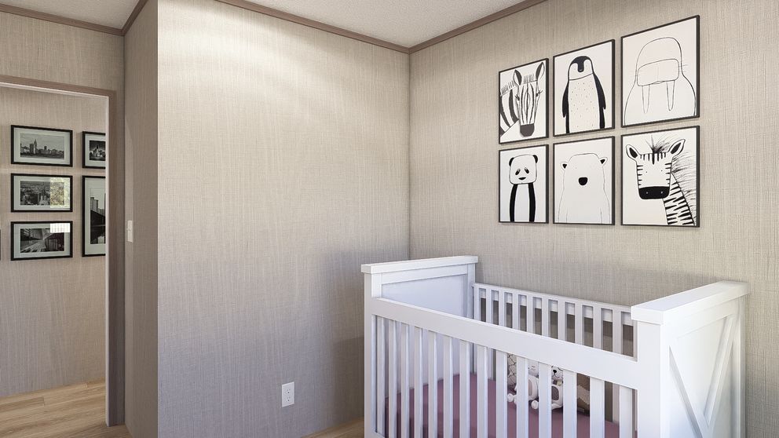
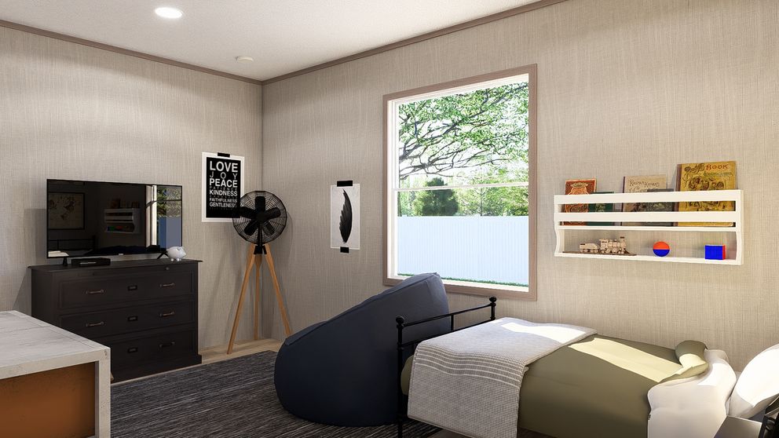
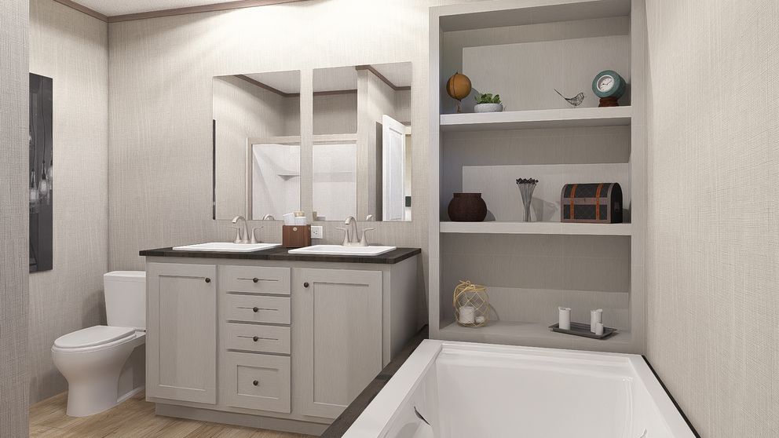
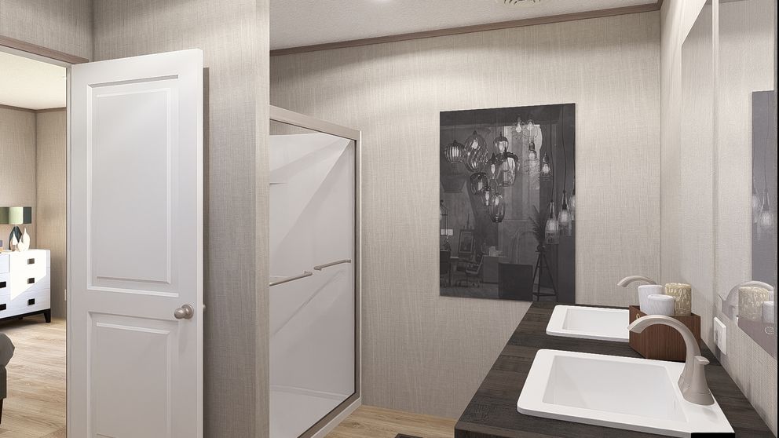
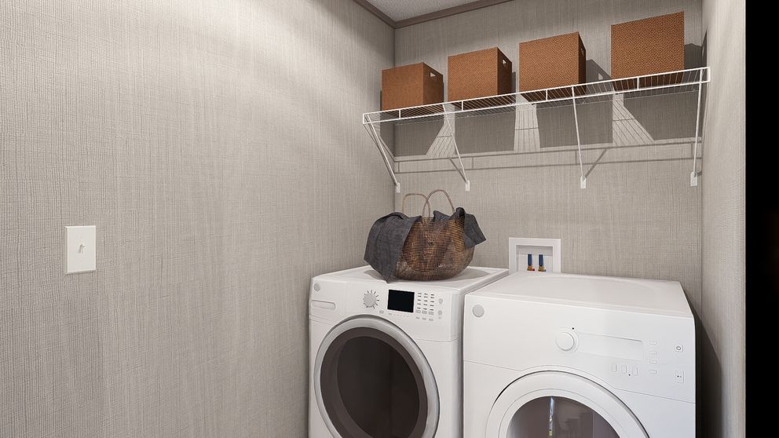
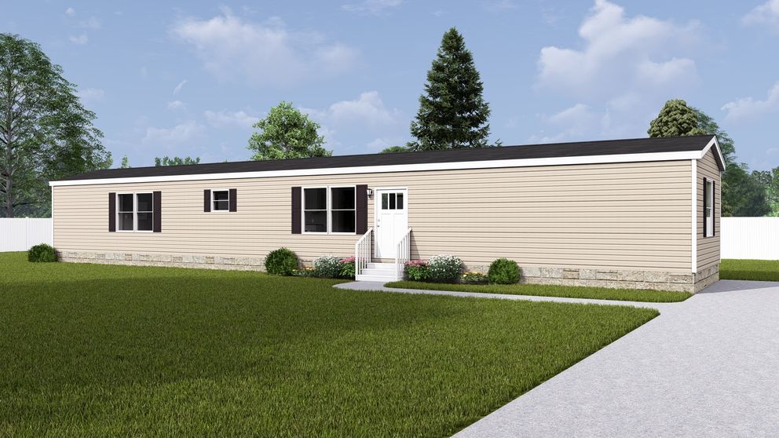
Beds: 3 Baths: 2.00 Sq Ft: 1140 W x L: 16′ 0″ x 76′ 0″
Built by: Clayton Oxford
The Ultra Pro / Ultra A-plus 29UXL16763PH built by Clayton Oxford is a 3-bedroom, 2-bathroom single-section manufactured home with 1,140 square feet on a 76-foot frame. It matches the 1,140-square-foot, 76-foot footprint of one other single-section floor plan at this factory, tied for the longest frame in the lineup.
All sizes and dimensions are nominal or based on approximate builder measurements. The builder reserves the right to make changes due to any changes in material, color, specifications, and features anytime without notice or obligation.