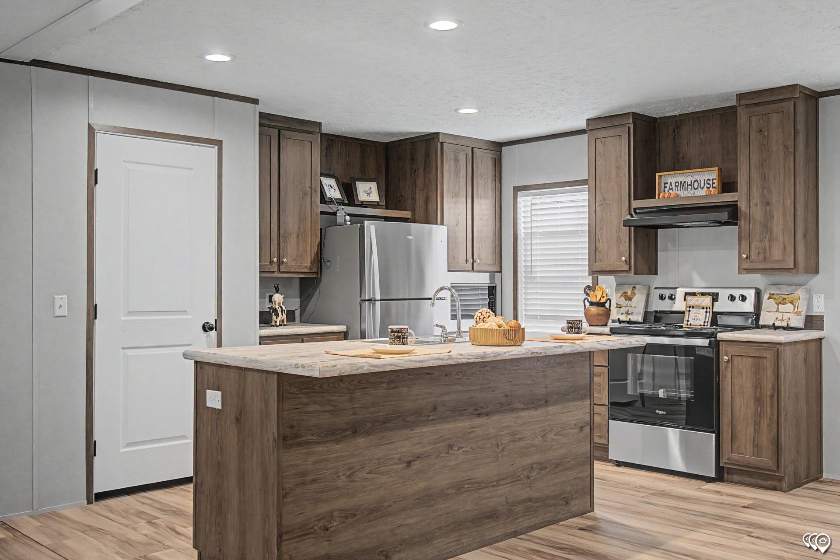
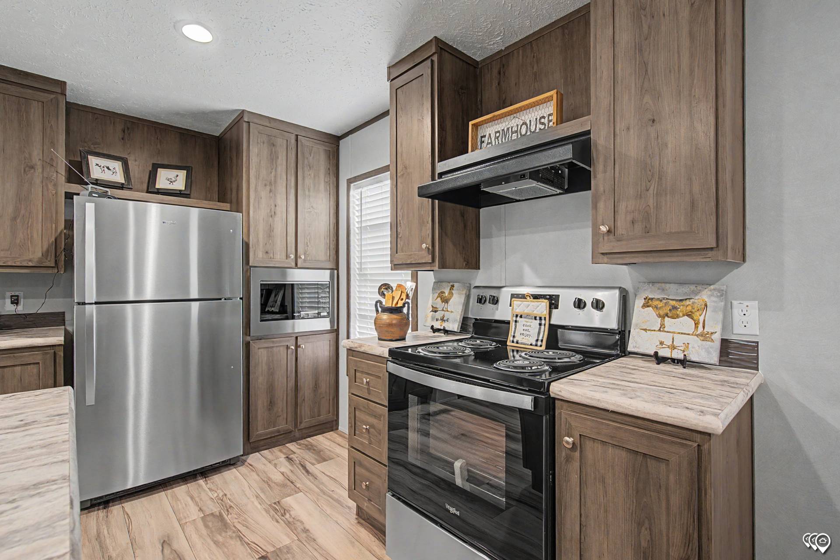
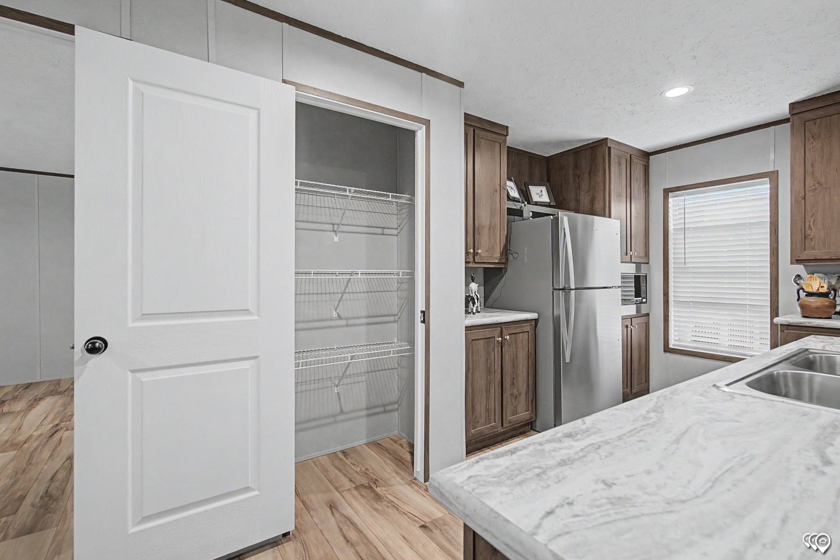
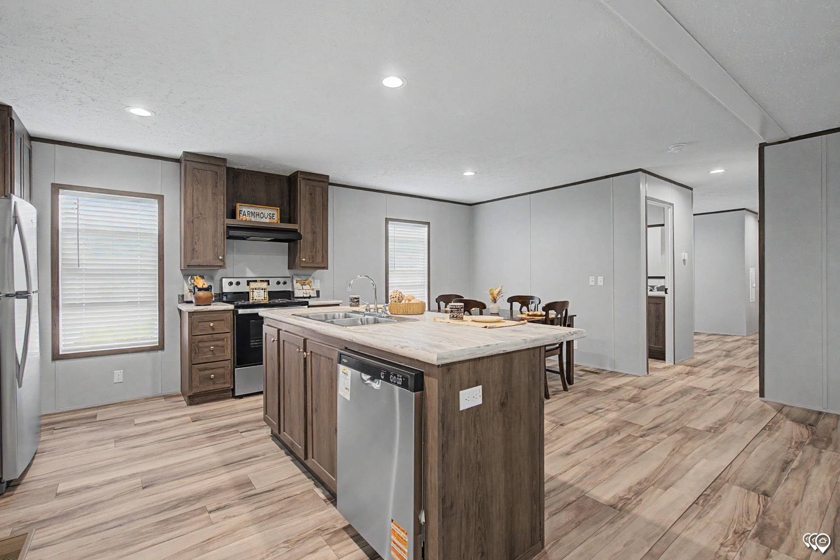
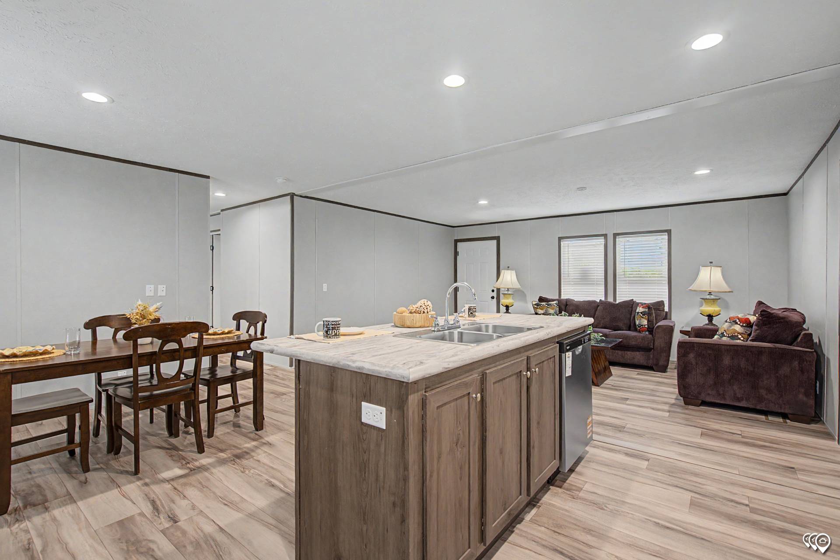
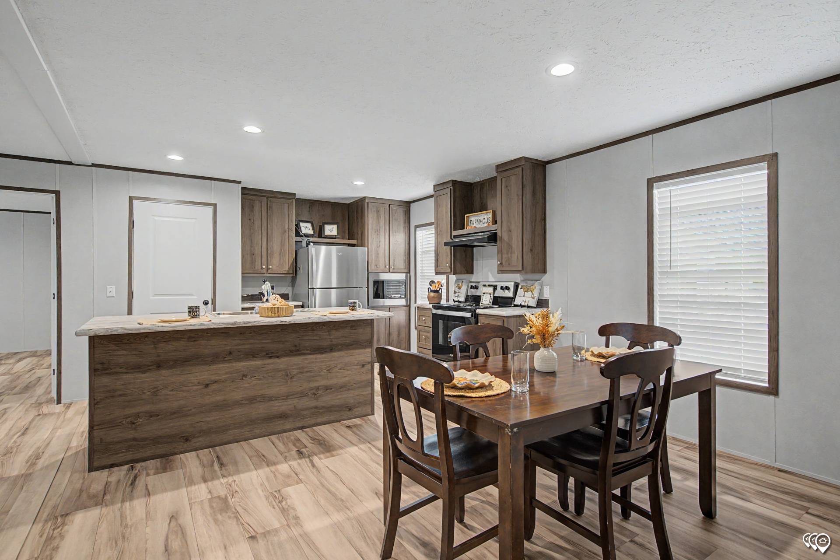
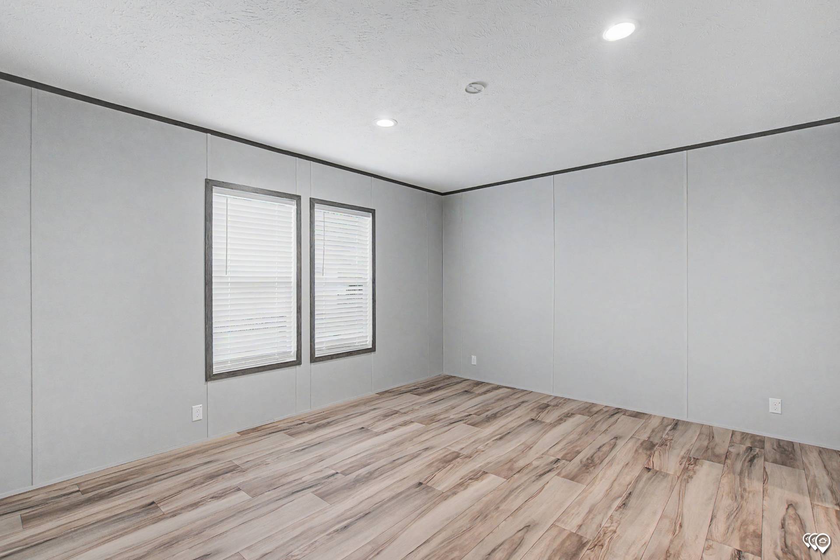
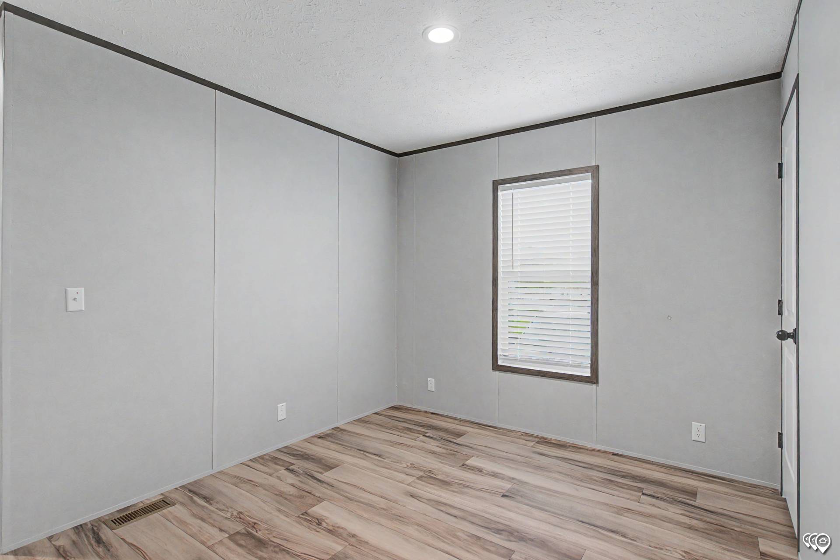
Additional Specs: Cross-Members/Out-Riggers- 4' O.C. / Energy Heel Truss Rafters / Energy Truss Rafters – 24" O.C / Unitized Floor/Wall Construction With Steel Straps- 4' O.C. / Glued & Screwed Flooring System / Seamless Bottom Underlayment (Nylon Re-Inforced) / Double Marriage Wall – 6" / 2x6 Top Plate
Exterior Wall Studs: 2X6 Exterior Wall Studs – 16" O.C.
Floor Decking: Tongue & Groove OSB Floor Decking
Floor Joists: Transverse Floor Joists – 16" O.C.
Interior Wall Studs: 2 x 6 Sidewalls
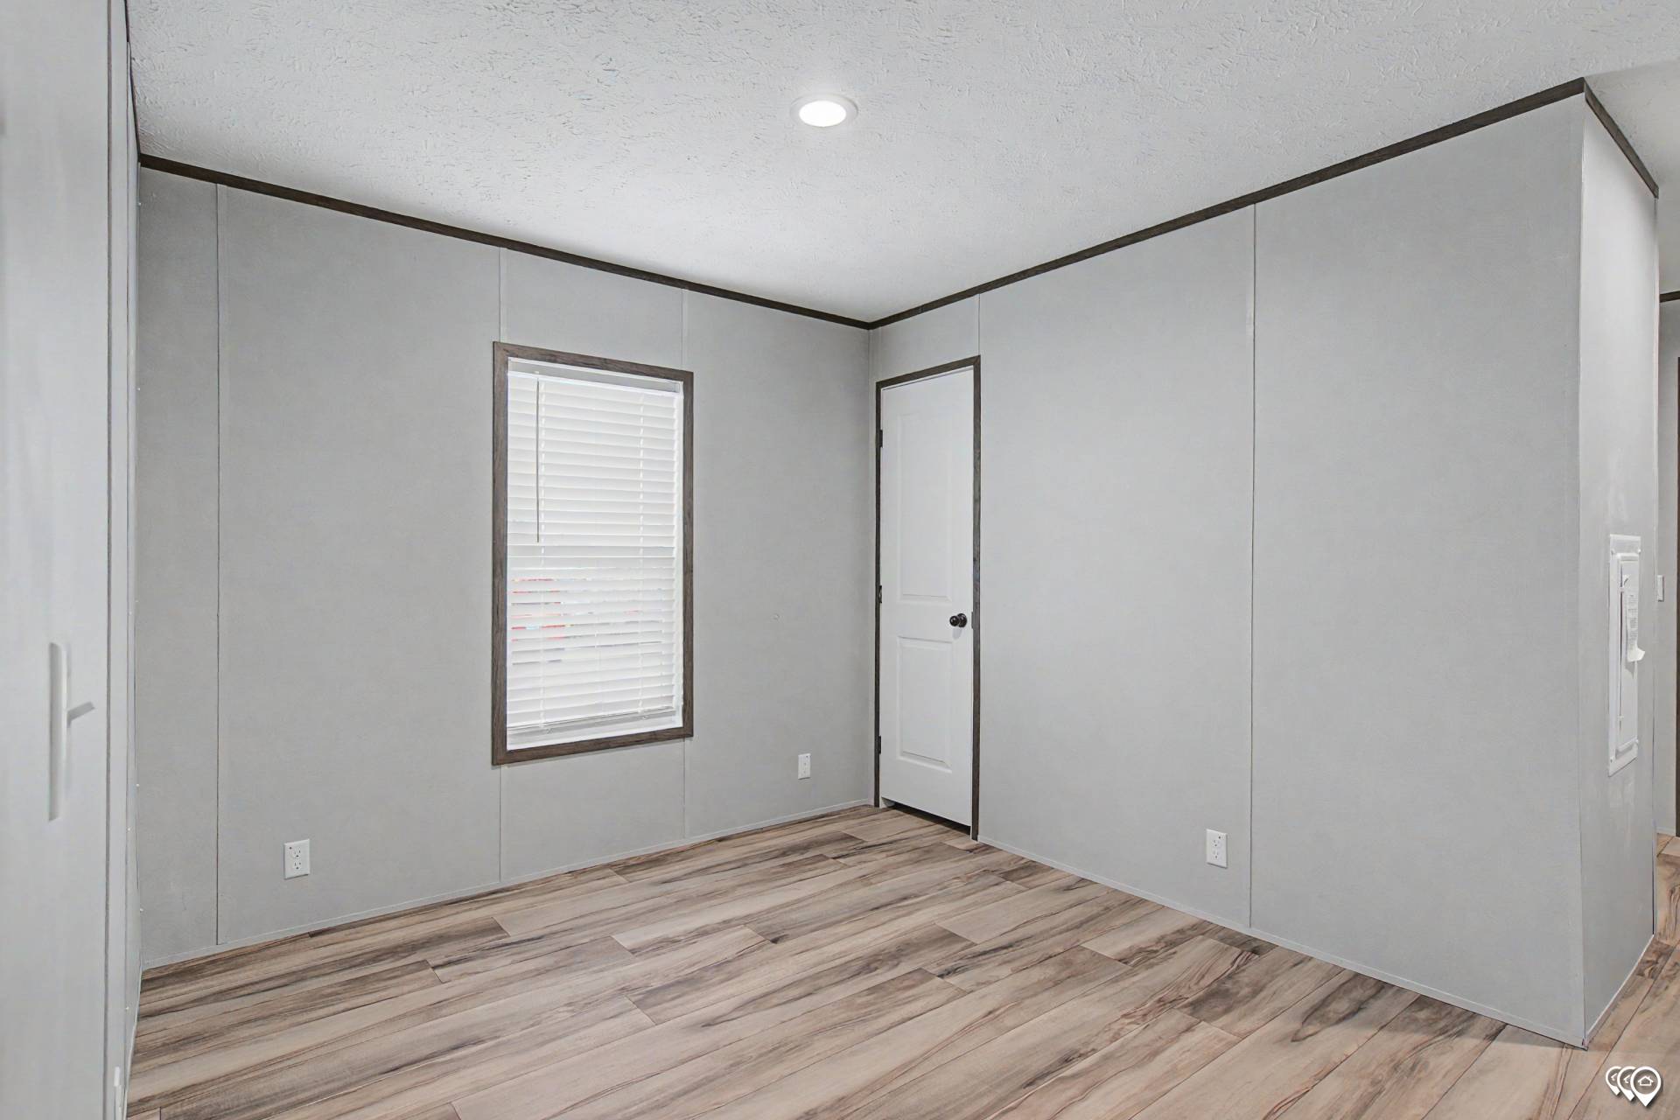
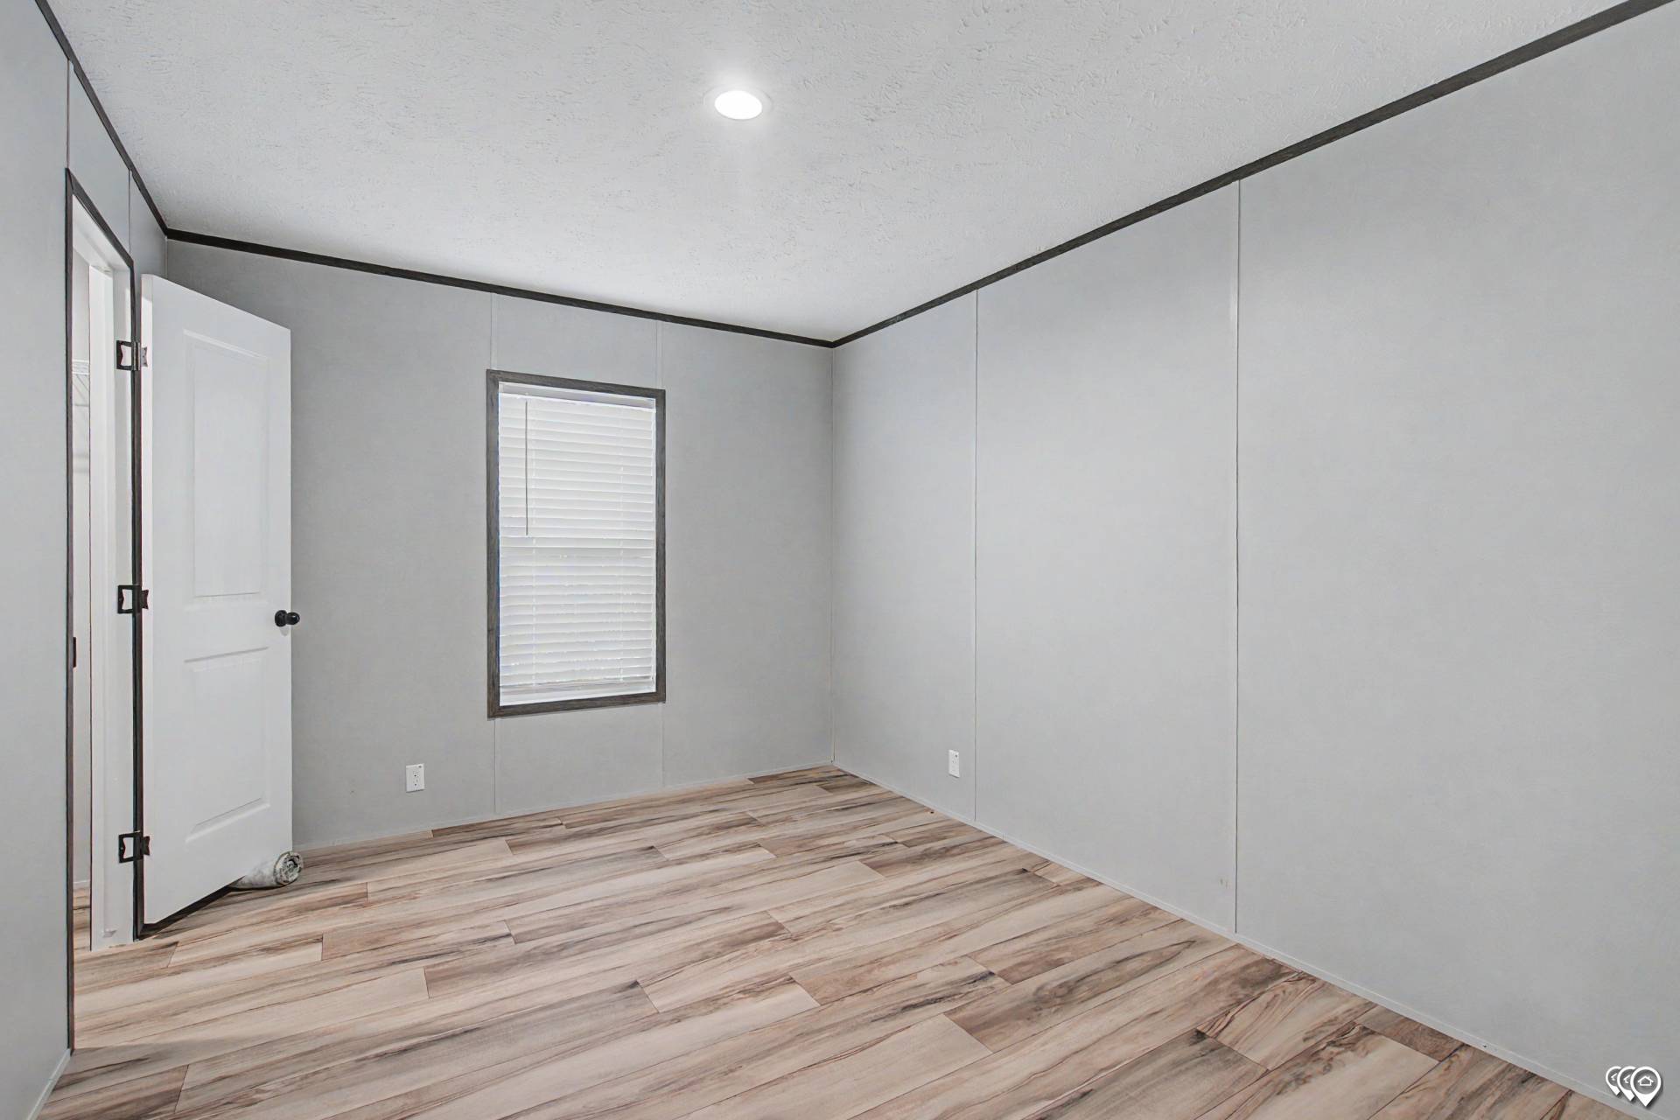
Side Wall Height: 8' Flat Ceiling
Insulation Zone: R-22
Insulation (Walls): R-19 / R-21 Available
Insulation (Ceiling): R-25 / R-33,44, or 50 Available
Insulation Specs: Foam Gasket at Marriage Line
Frame: Recessed Frame / Heavy 10" Steel I-Beam Frame - 28' / Heavy 12" Steel I-Beam Frame - 32'
Additional Specs: Exterior Accent Treatment / Energy Seal Windbreaker
Front Door: 38 x 82 (rough opening) Decorator Front Door W/Storm / Keyed Alike Locksets
Rear Door: 34 x 82 (rough opening) 9 Lite Rear Door W/Storm
Roof Pitch: 3/12 Roof Pitch
Shingles: Owens Corning Oakridge Architectural Shingles
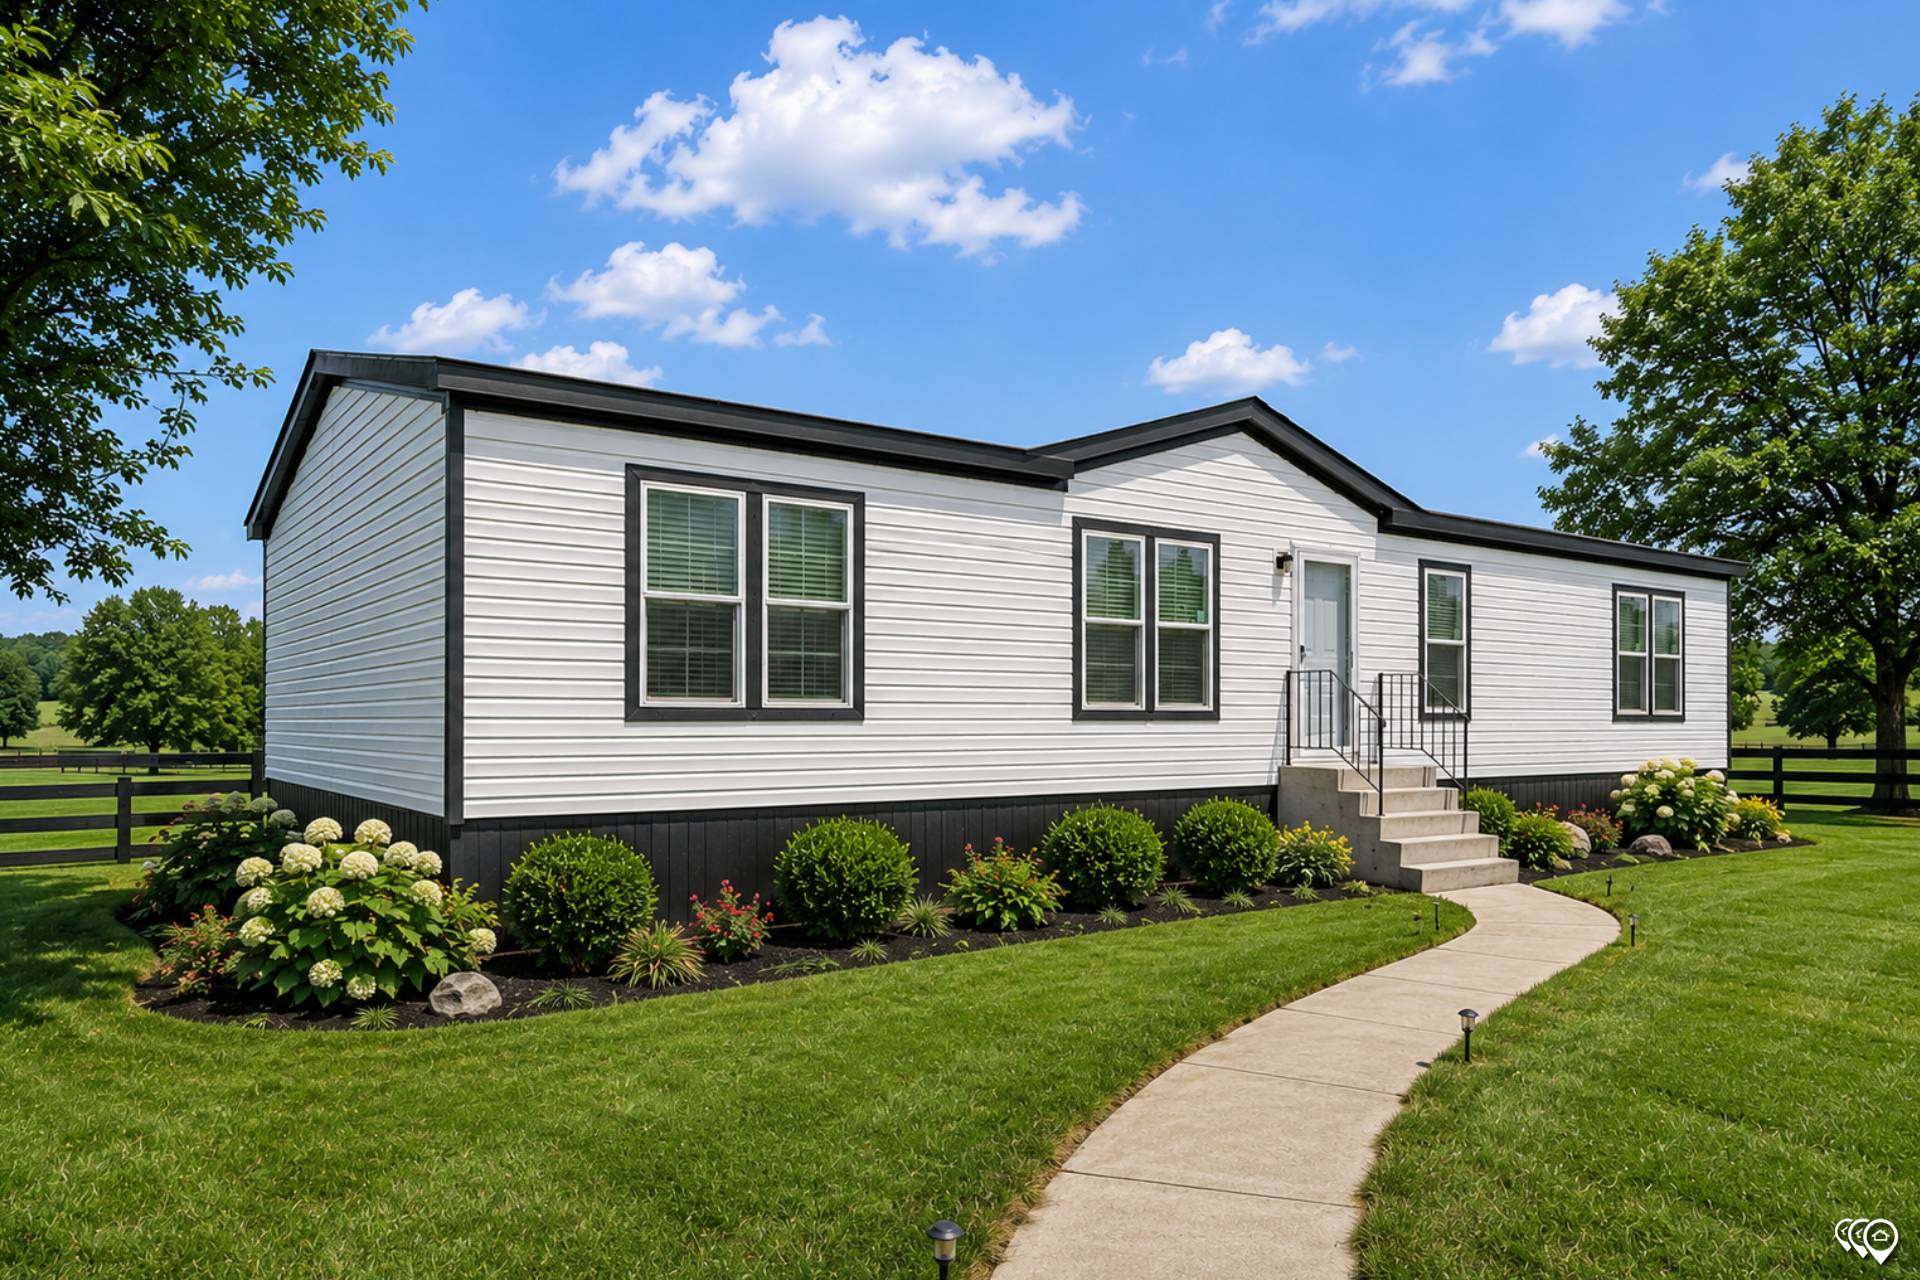
Siding: Metal Starter Strip w/Vinyl Siding / Royal Vinyl Siding w/Sheathing
Window Type: Kinro 60" Vinyl Windows / Kinro Heritage Series Optional
Exterior Lighting: Light At Front & Rear Doors
Exterior Outlets: Exterior Recept on Sidewalk
Ceiling Texture: Textured Ceiling
Safety Alarms: Smoke Alarms
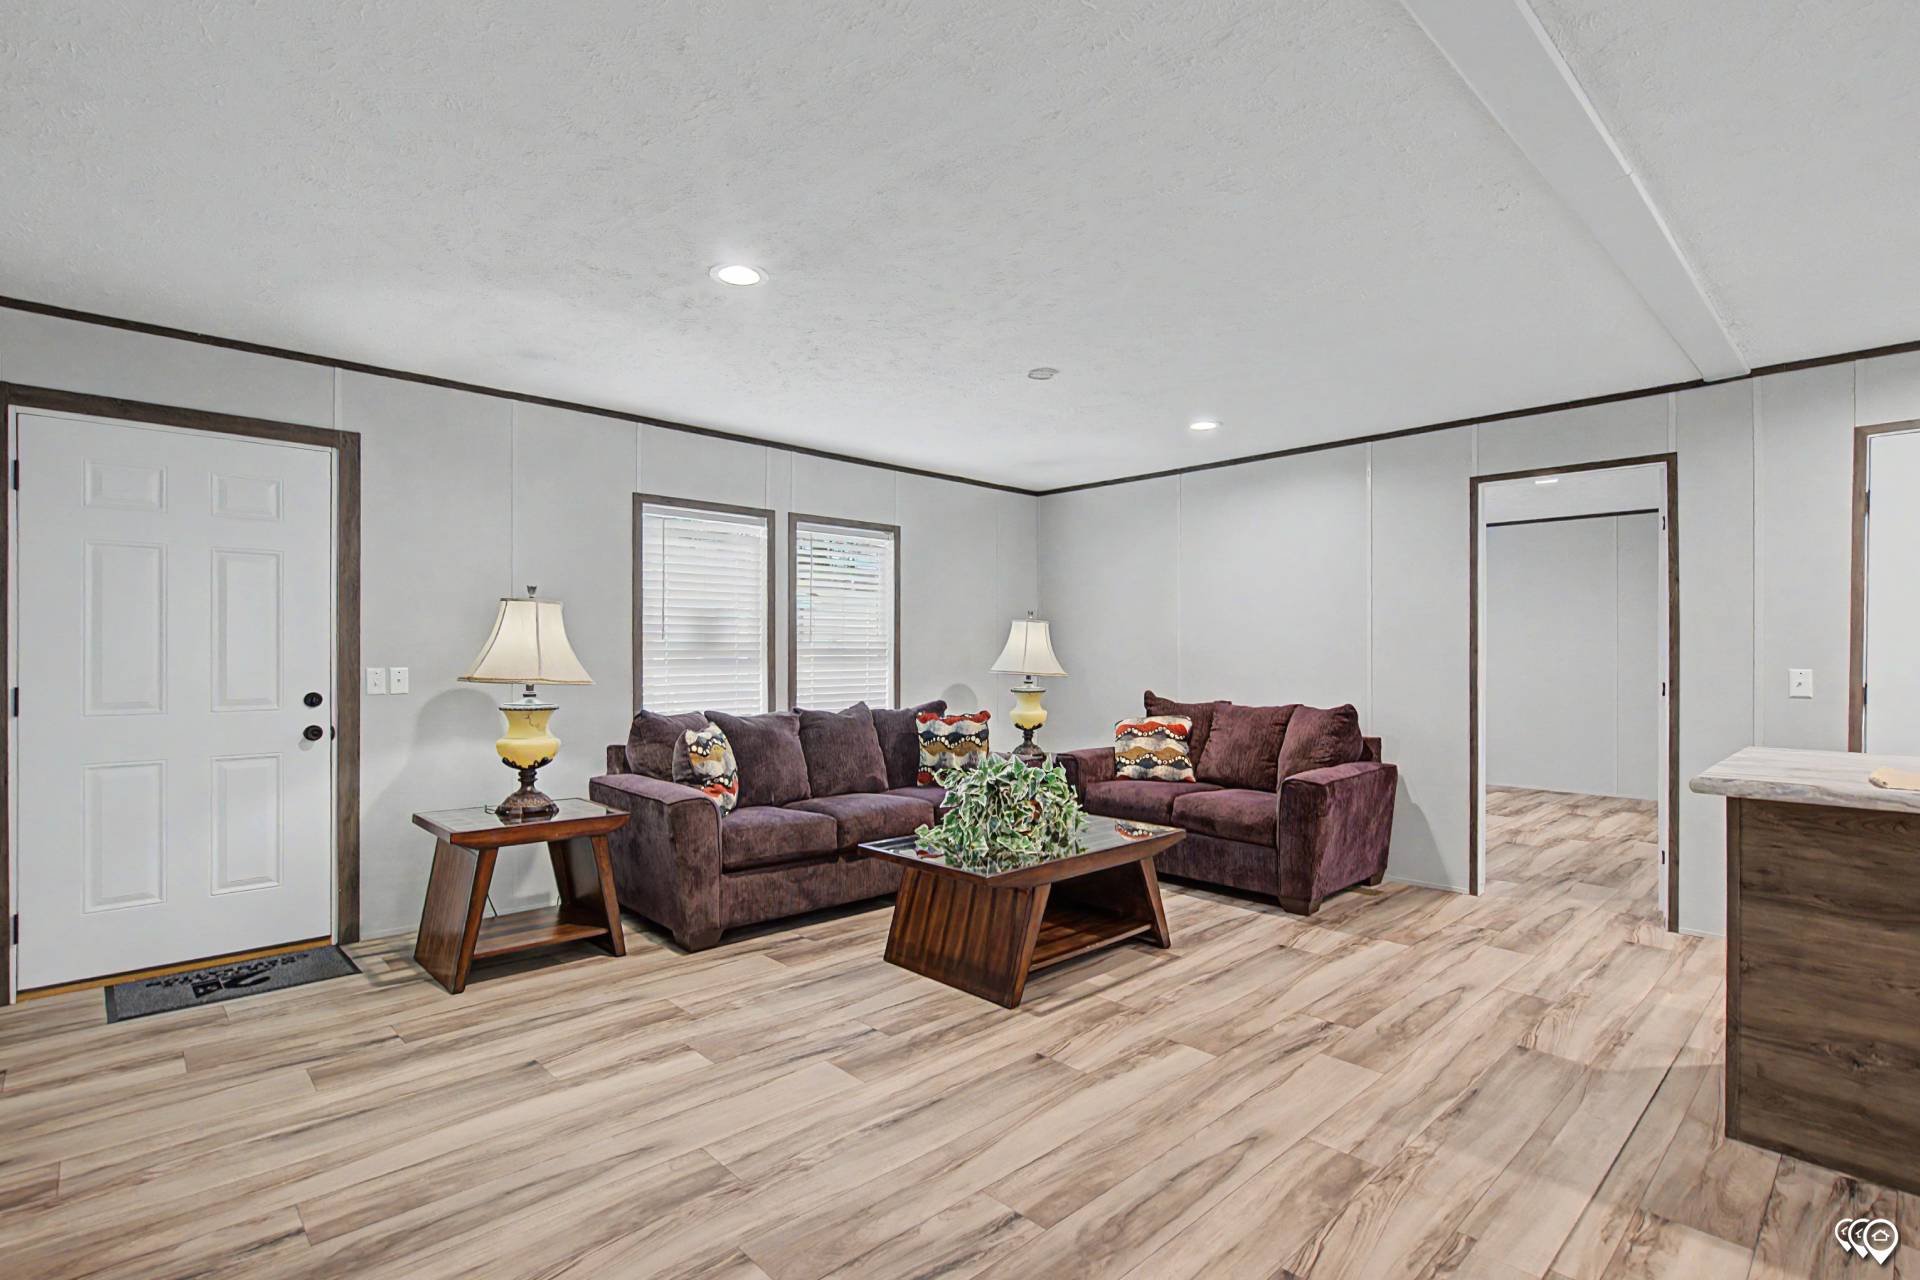
Interior Doors: White 2-Panel Interior Doors / 3 Hinges on Interior Doors / Full Door Stop Molding / Brushed Nickel Door Knobs
Interior Lighting: LED Can Lights
Window Decor: Venetian Blinds Throughout / Cornice Boards Window Treatment
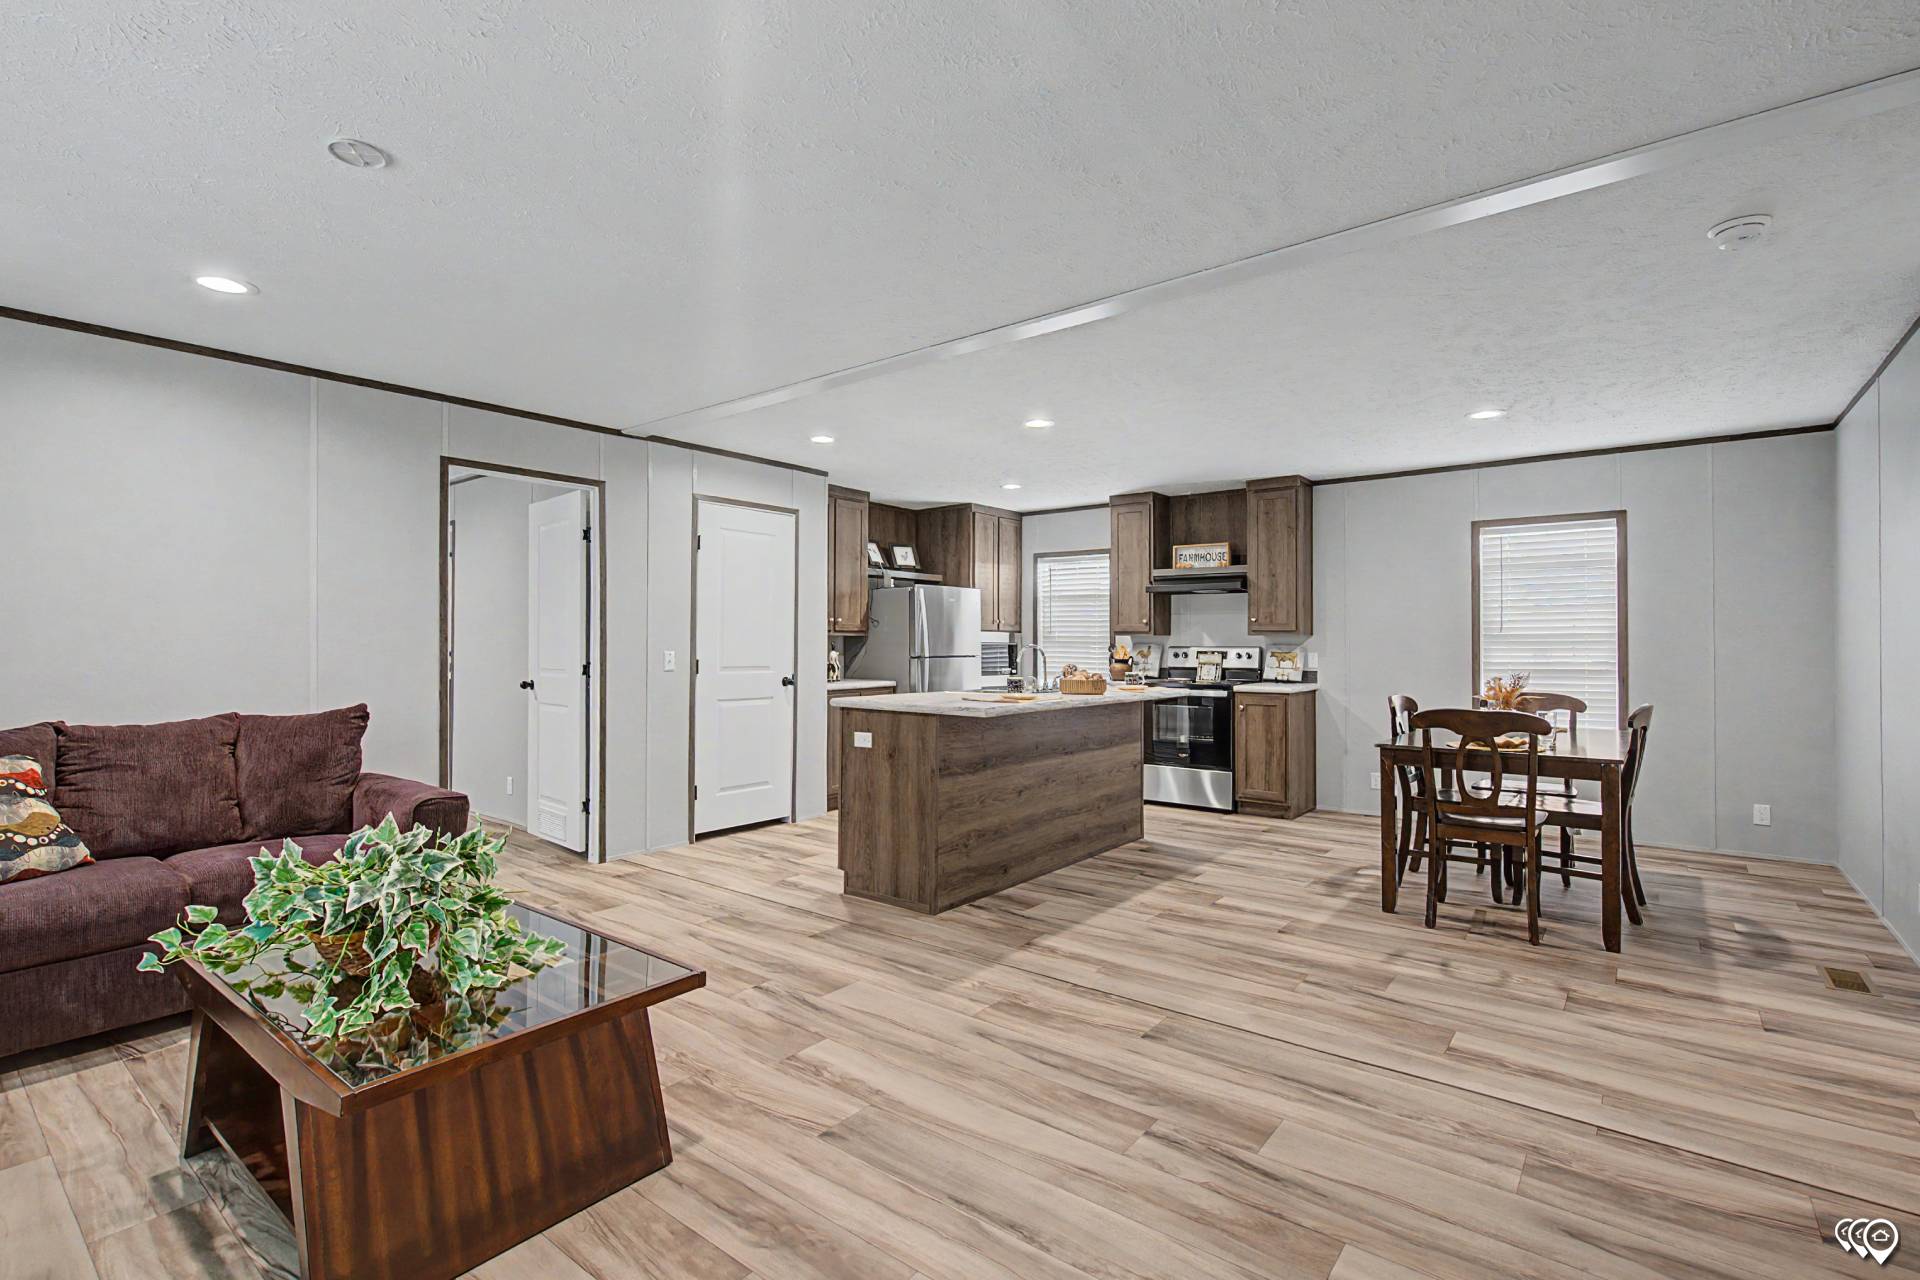
Cabinetry & Counters: Hardwood Cabinet Doors / Concealed Hinges on Cabinet Doors / Double Shelf Over Refrigerator Shelf in Washer/Dryer Area / Center Shelf in Kitchen Base Cabinets / Roller Guide Drawer System / 42" Cabinets in Kitchen / Drawer Bank in Kitchen / Entertainment Center (Per Print) / Paneled Backs of Cabinets
Additional Specs: Decorator Vinyl Over Gypsum / Double Shelving in some Closets / 1/2" Vinyl on Gypsum
Carpet Type Or Grade: Shaw 15 Oz. Carpet w/Tack Strip / 5lb Carpet Pad / Beauflor Roll Goods
Electrical Service: 100 Amp
Furnace: Gas furnace w/Electric Ignition / Positive Operating System / Perimeter Heating System / Insulated Heat Ducts / Metal Furnace Door
Heat Duct Registers: In-Floor Cross-over Heat Ducts
Shut Off Valves Throughout: Water Shut-Off Valves Thru-out
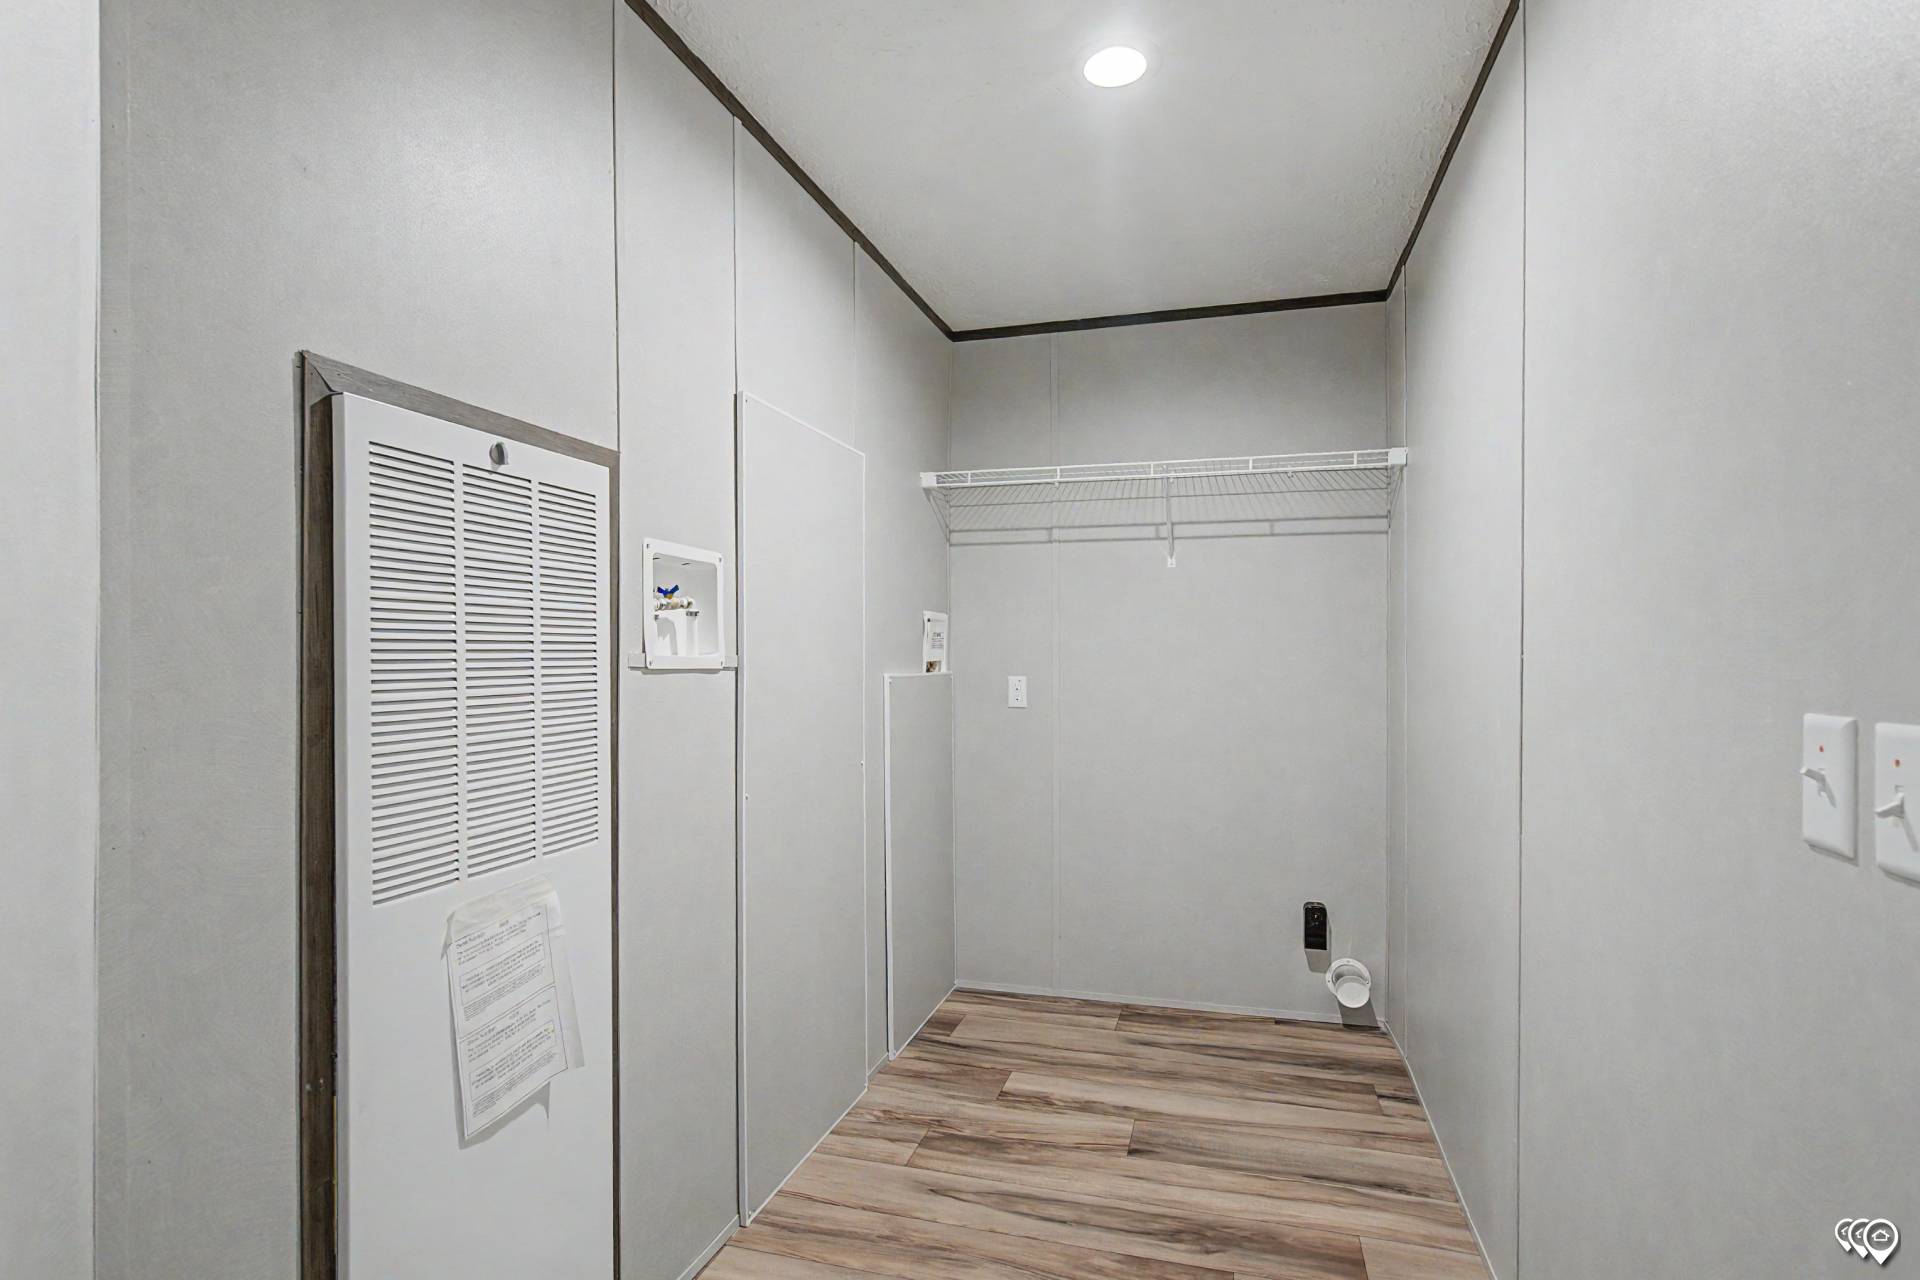
Washer Dryer Hook Up: Wire & Vent For Dryer
Water Heater: 30 Gallon Dual Element Electric Water Heater / Decorative Water Heater Access
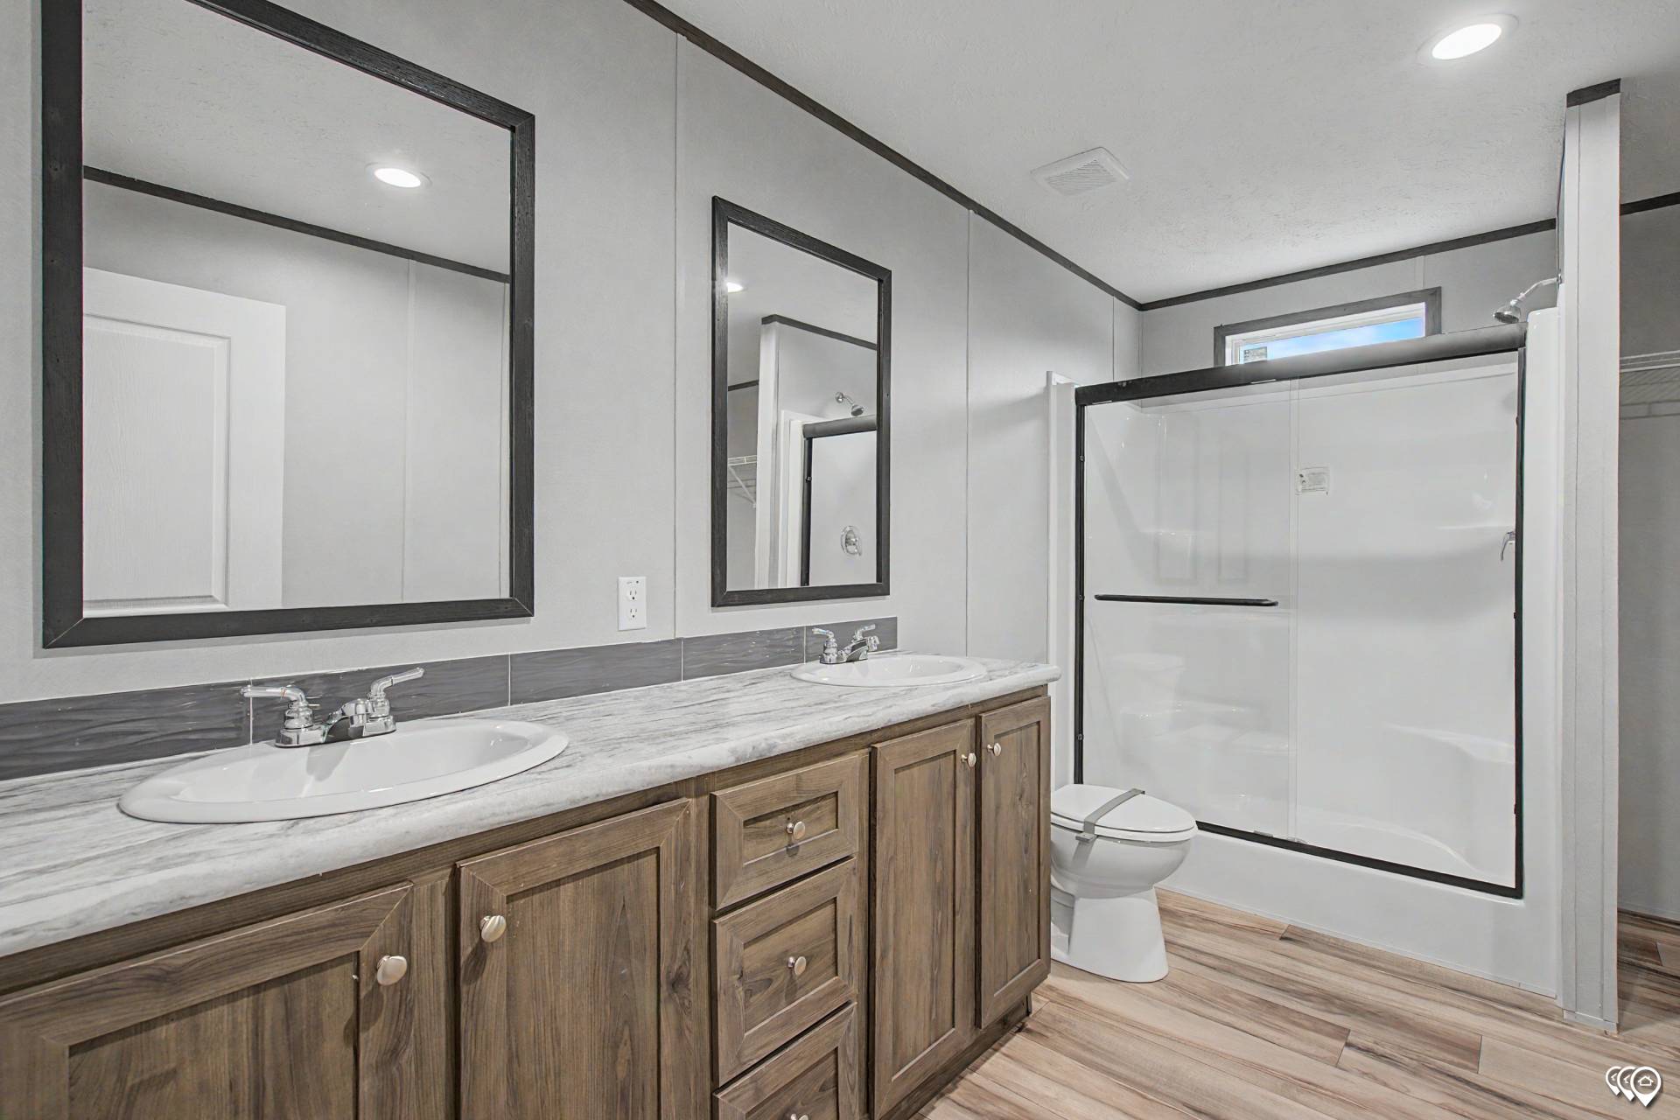
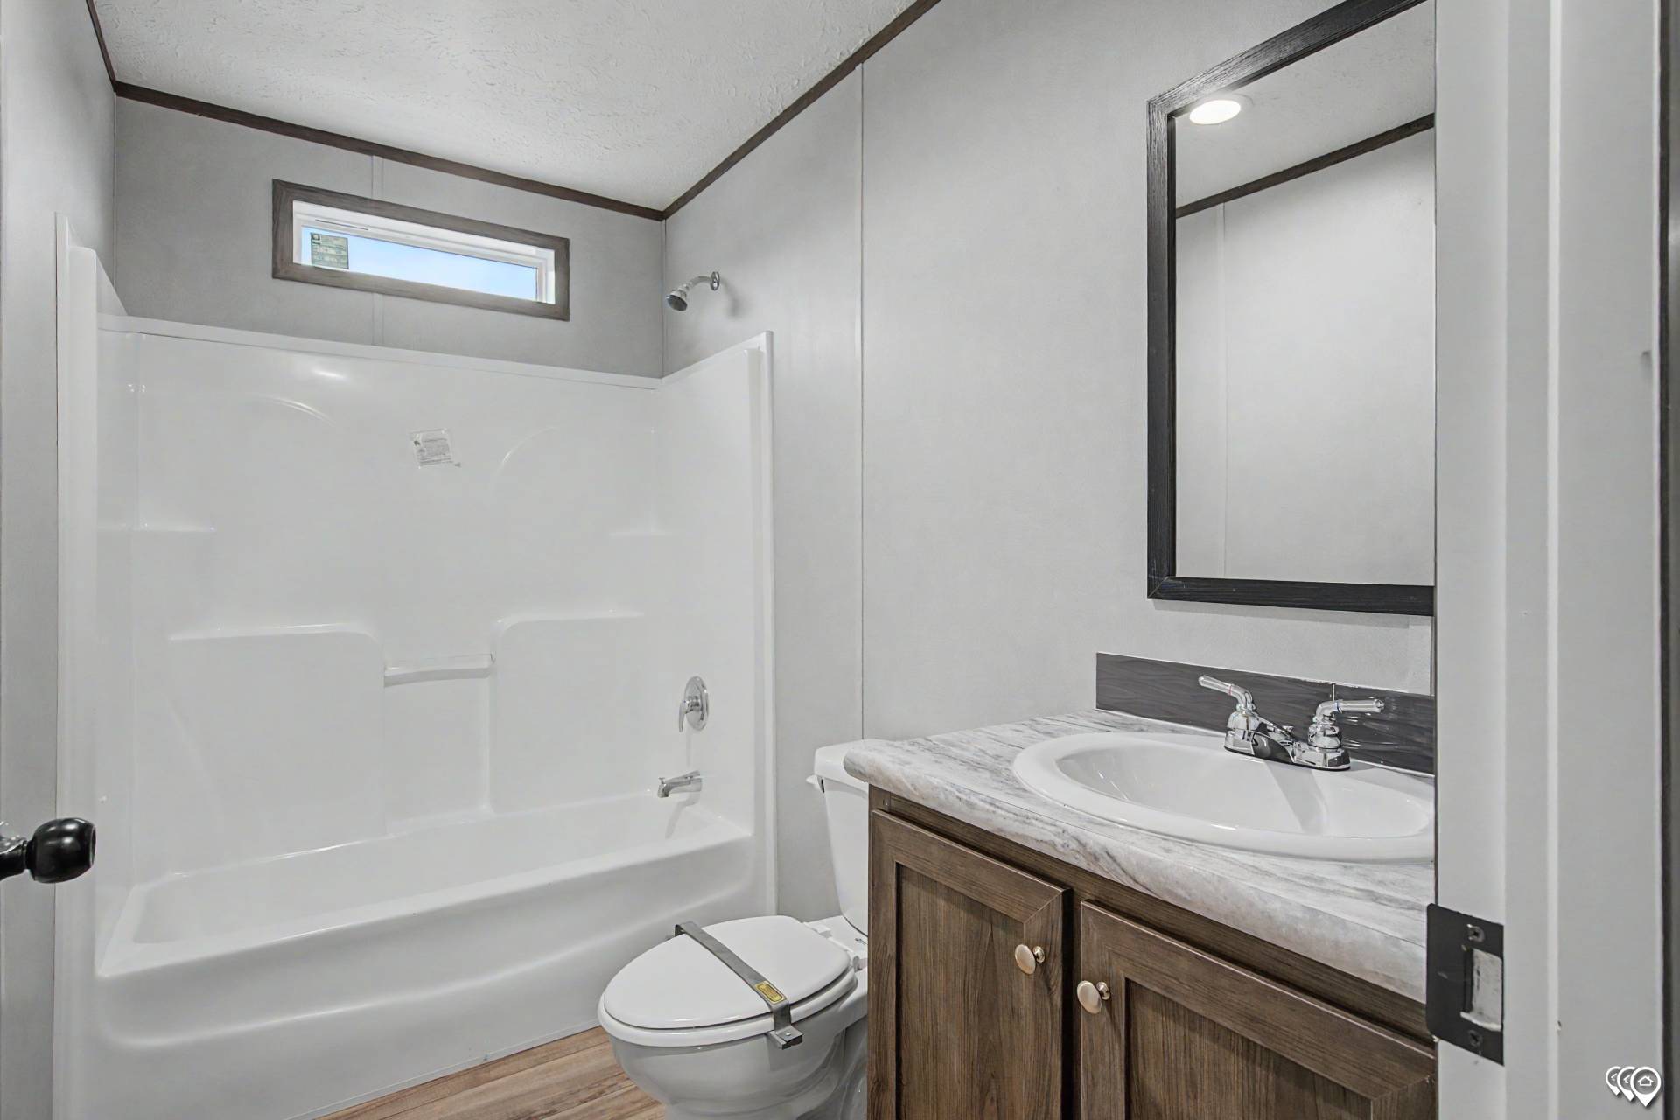
Bathroom Cabinets: 36" High Bath Lavs
Bathroom Sink: Porcelain Bath Lavs
Bathroom Fans: Exhaust Fan w/Light MBA
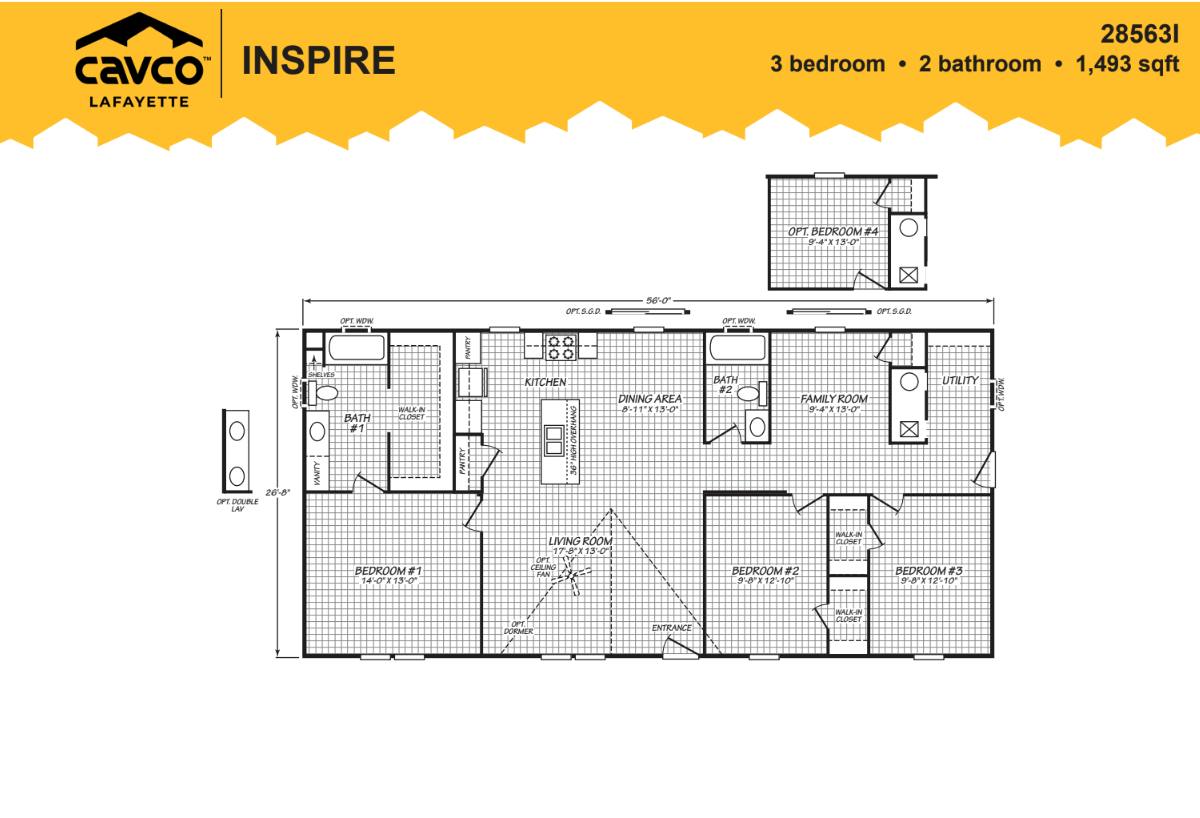
Bathroom Shower: Fiberglass Shower (Per Print)
Bathroom Bathtubs: Fiberglass Tubs
Bathroom Mirror: Framed Bath Mirrors
Kitchen Sink: Deep Stainless Steel Kit Sink
Kitchen Refrigerator: 18 CF 2-Door Refrigerator
Kitchen Range Type: 30" Gas Range w/Elec. Ignition
Kitchen Range Hood: Linear Stainless Steel Range Hood
Kitchen Faucets: Metal Faucets
Kitchen Countertops: Seamless Countertops / Self-Edge Countertop Edge
Kitchen Backsplash: Laminate Backsplash
Kitchen Appliances: Whirlpool brand