
© South Carolina Retailers. All rights reserved. | Powered by ManufacturedHomes.com | Accessibility Statement
Gulf Series / 32663A
Share this home
Beds: 3 Baths: 2.00 Sq Ft: 1806 W x L: 32′ 0″ x 66′ 0″
Built by: Cavco Moultrie
The Gulf Series / 32663A built by Cavco Moultrie is a 3-bedroom, 2-bathroom doublewide manufactured home with 1,806 square feet on a 66-foot frame. A porch sits at the end beside the utility room and a third bedroom, with a kitchen island, a pantry, and a dining area across the top. The master bedroom has a bath with a freestanding tub, a shower, and double sinks, and a living room with ceiling beams and an optional electric fireplace sits between it and the second bedroom and bath. This floor plan is part of Cavco Moultrie’s Ovation home line.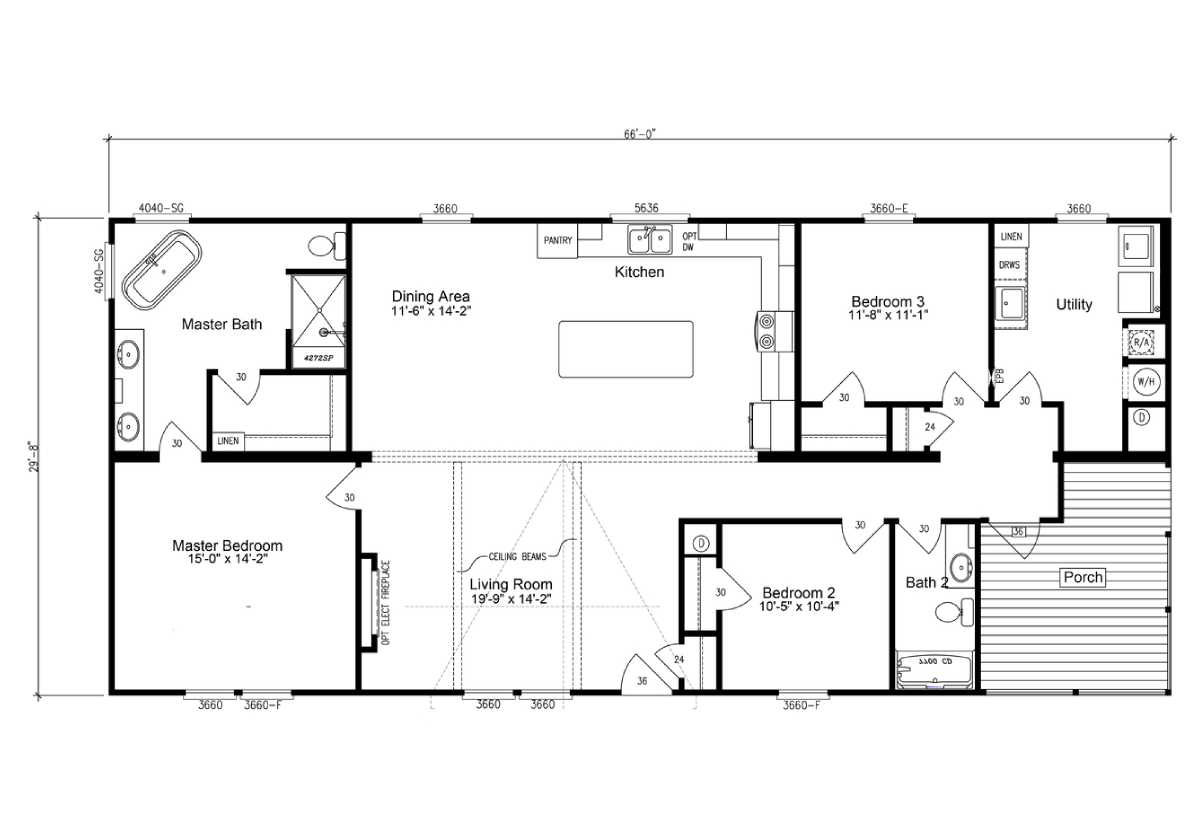
All sizes and dimensions are nominal or based on approximate builder measurements. The builder reserves the right to make changes due to any changes in material, color, specifications, and features anytime without notice or obligation.