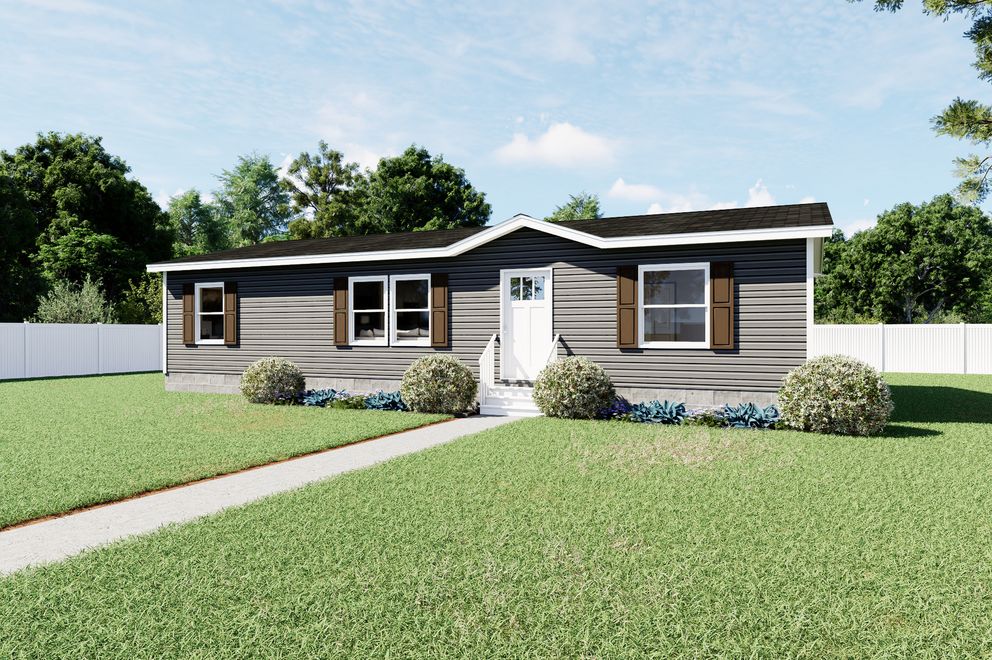
Beds: 3 Baths: 2.00 Sq Ft: 1264 W x L: 28′ 0″ x 48′ 0″
Built by: Clayton Oxford
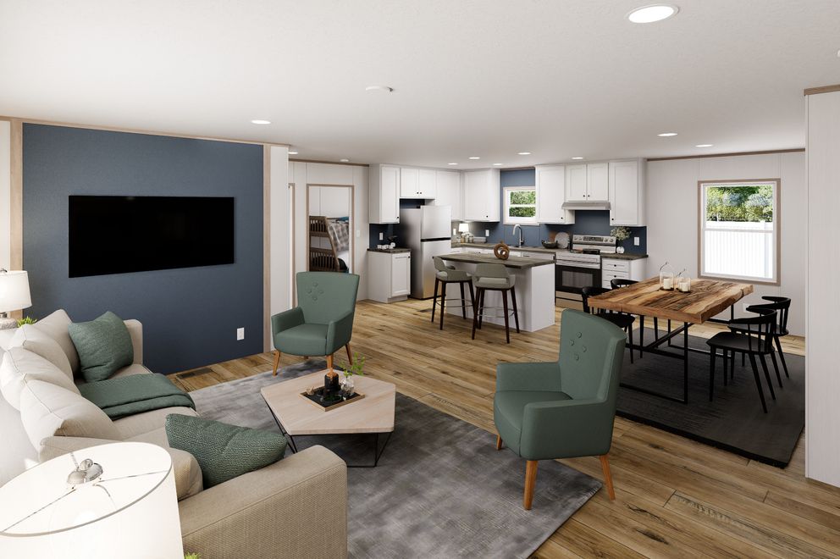
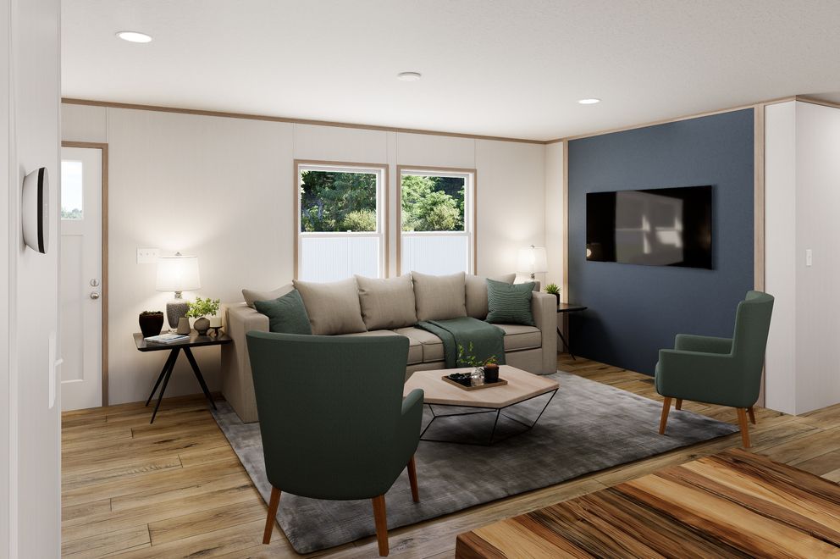
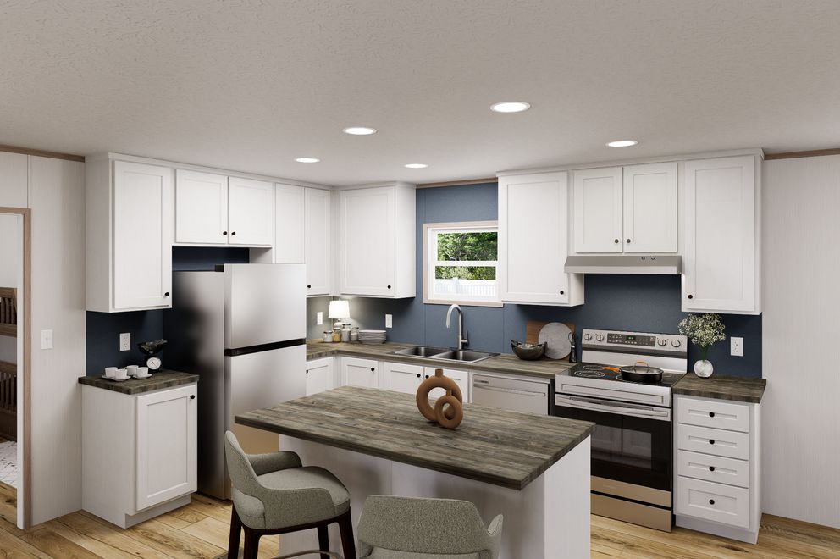
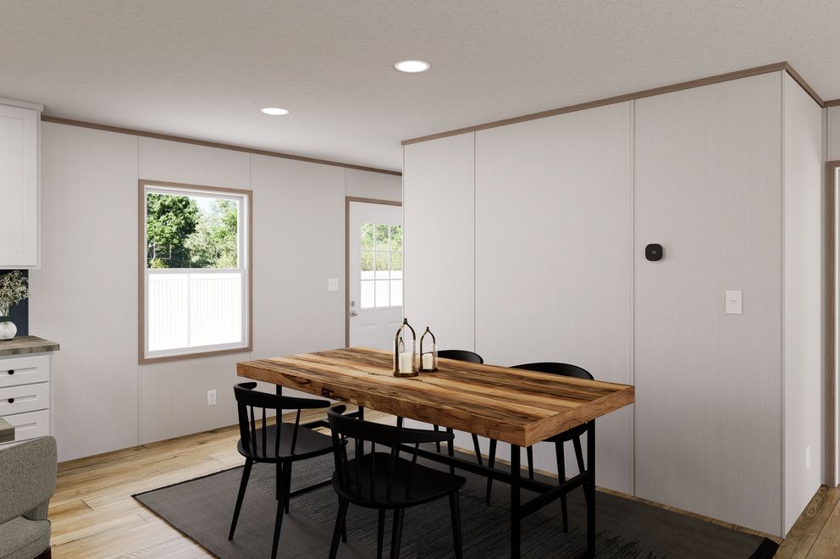
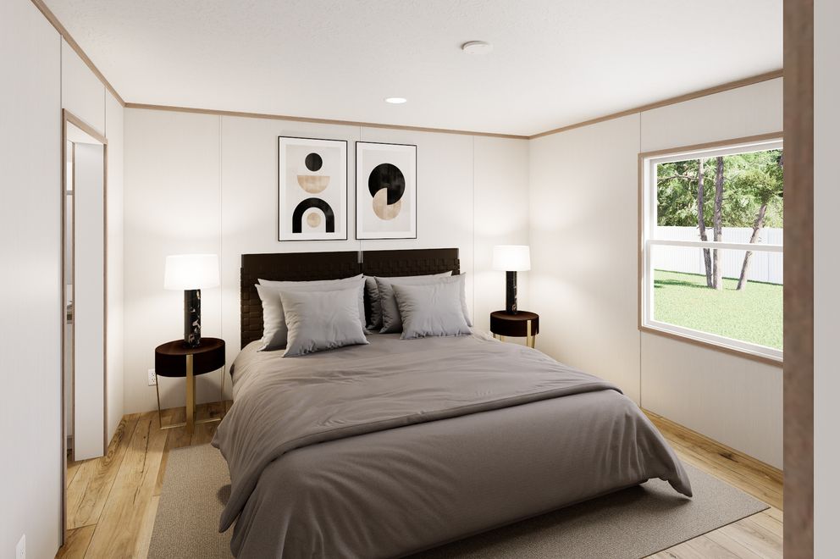

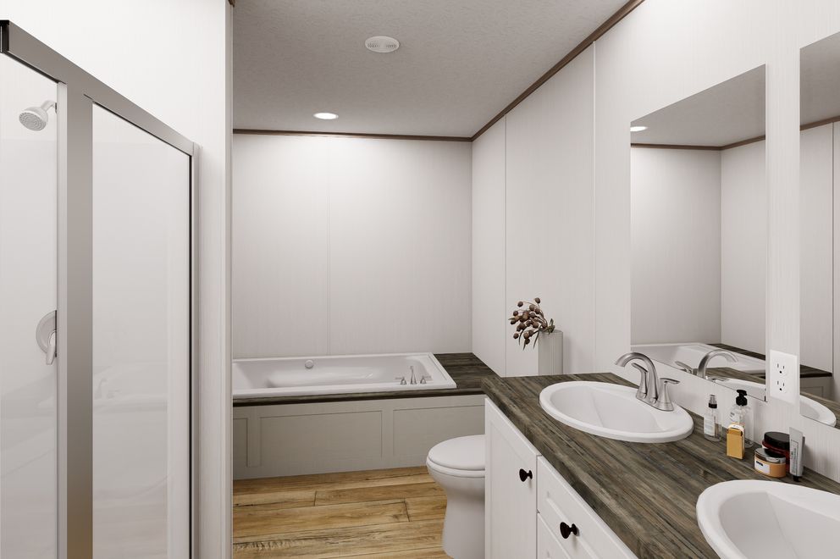
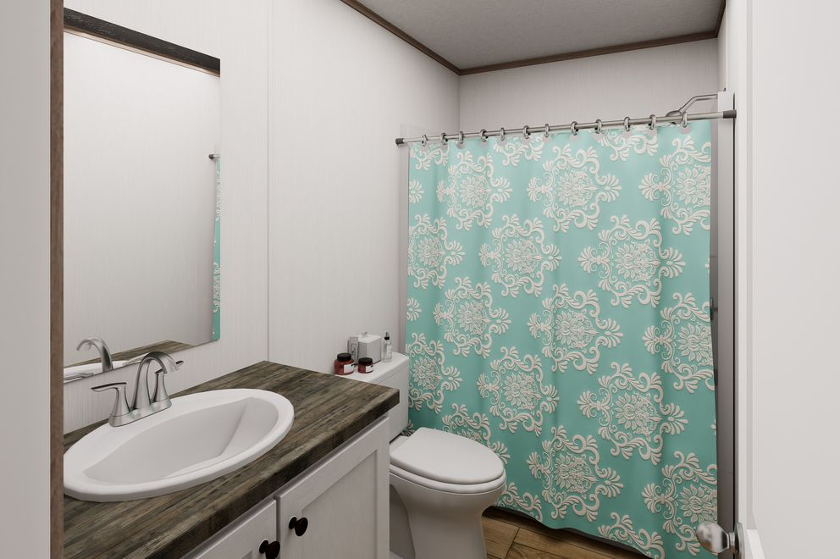
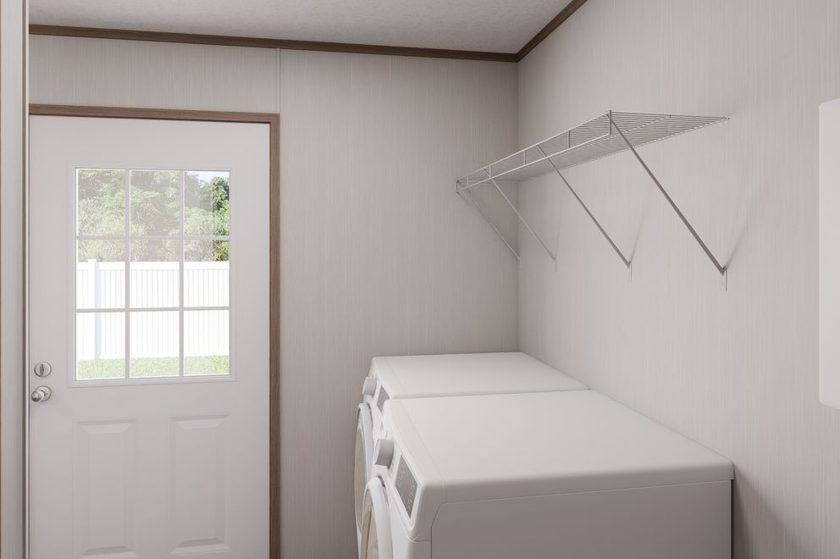
The Ultra Pro Flex / Ultra Flex 28X48 29UPF28483AH built by Clayton Oxford is a 3-bedroom, 2-bathroom doublewide manufactured home with 1,264 square feet on a 48-foot frame. Bedrooms 2 and 3 share one end of the home, and the third bedroom can be finished as an office. An L-shaped kitchen with an island and a shelf sits at the center beside the dining area. The utility room offers space for an optional washer and dryer and connects to the back door. The primary bedroom occupies the front corner, with its bath directly behind it holding a shower and two sinks, plus options for a 72-inch walk-in shower or a soaker tub. A hall bath sits between the living room and the second bedroom, and an optional sliding glass door can be added.
All sizes and dimensions are nominal or based on approximate builder measurements. The builder reserves the right to make changes due to any changes in material, color, specifications, and features anytime without notice or obligation.