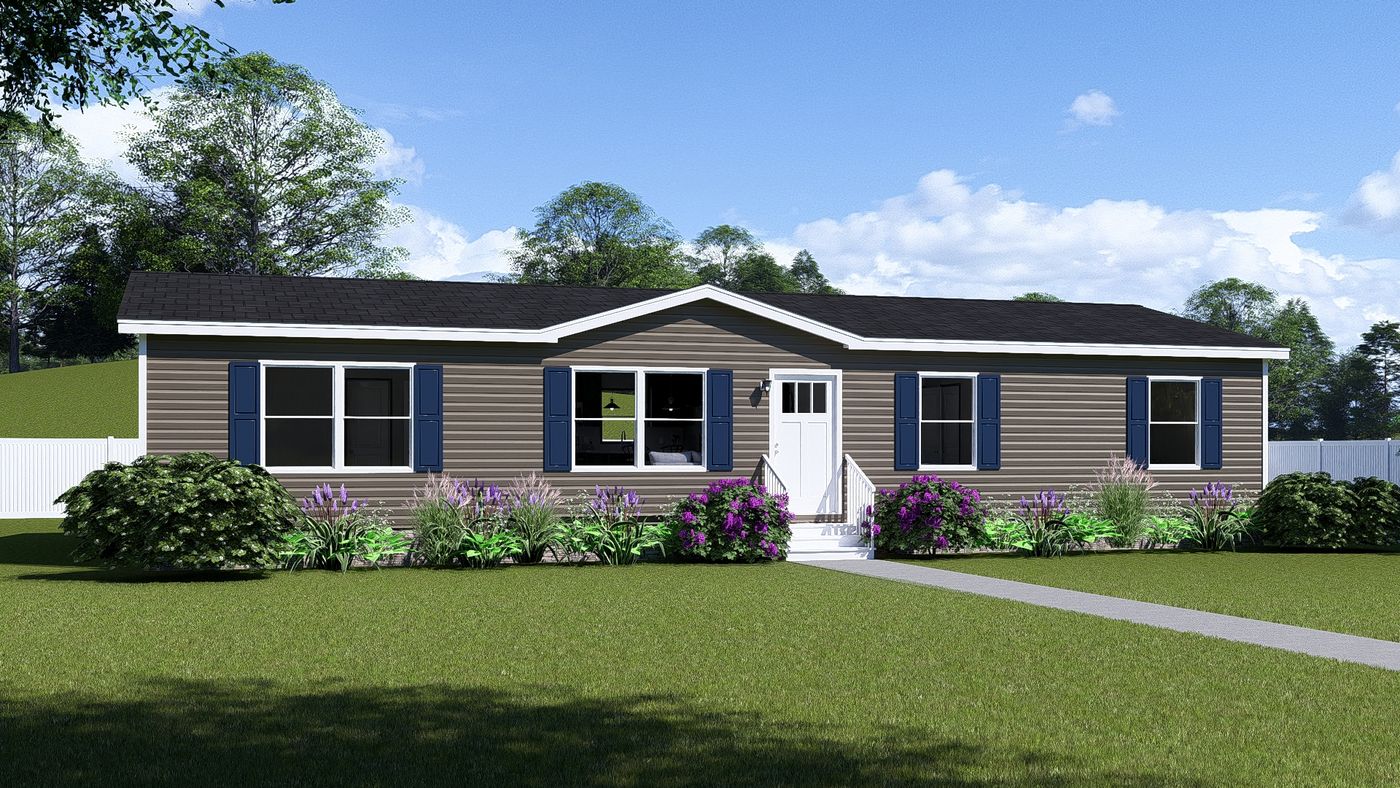
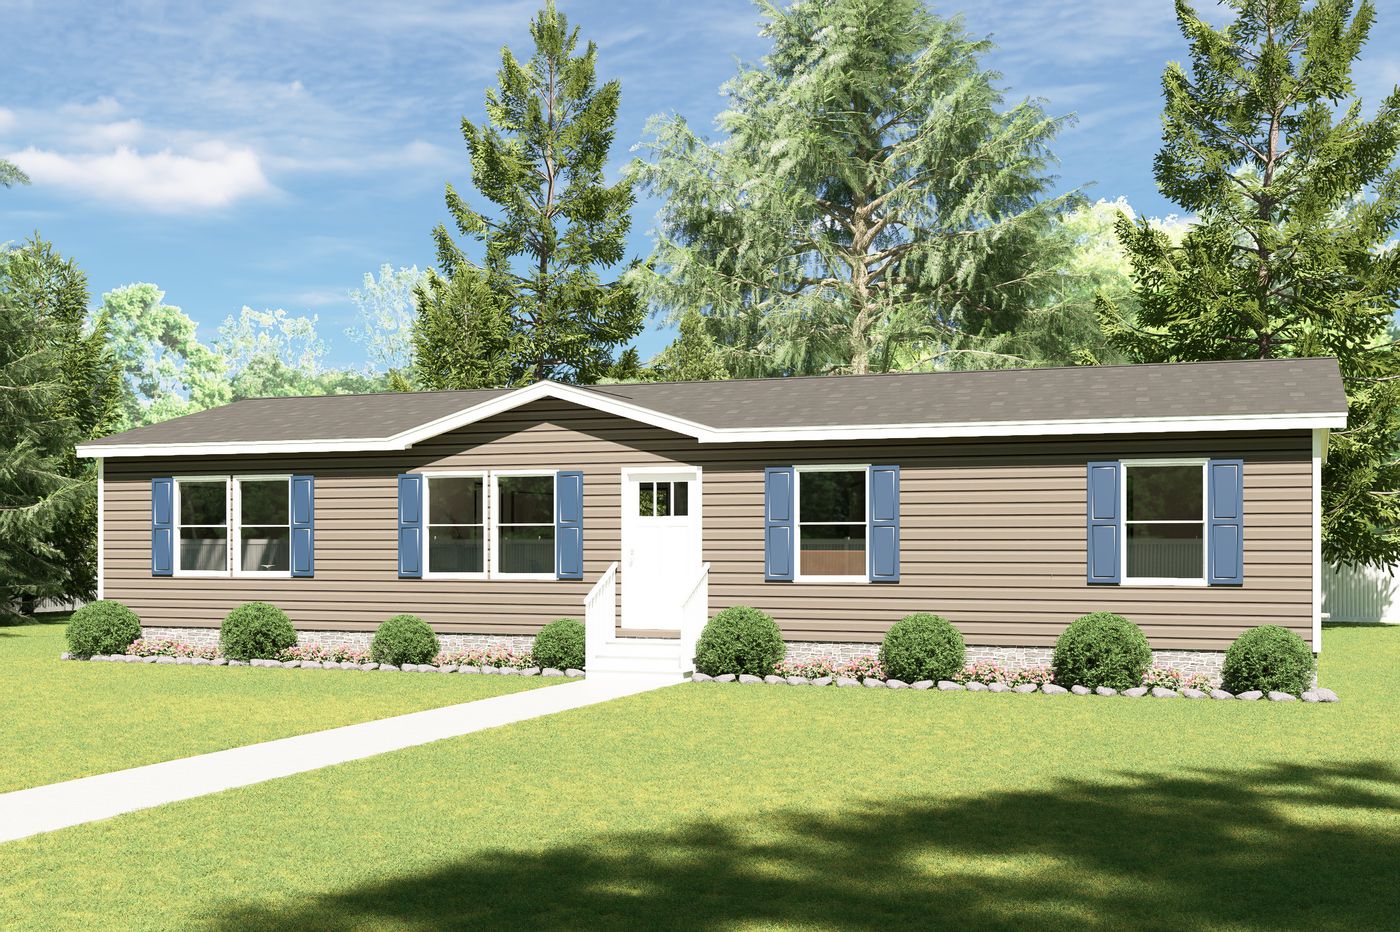
Ultra Pro Flex / Ultra Flex 28X56 3BR 29UPF28563AH
Share this home
Floor Plan Details
Manufactured
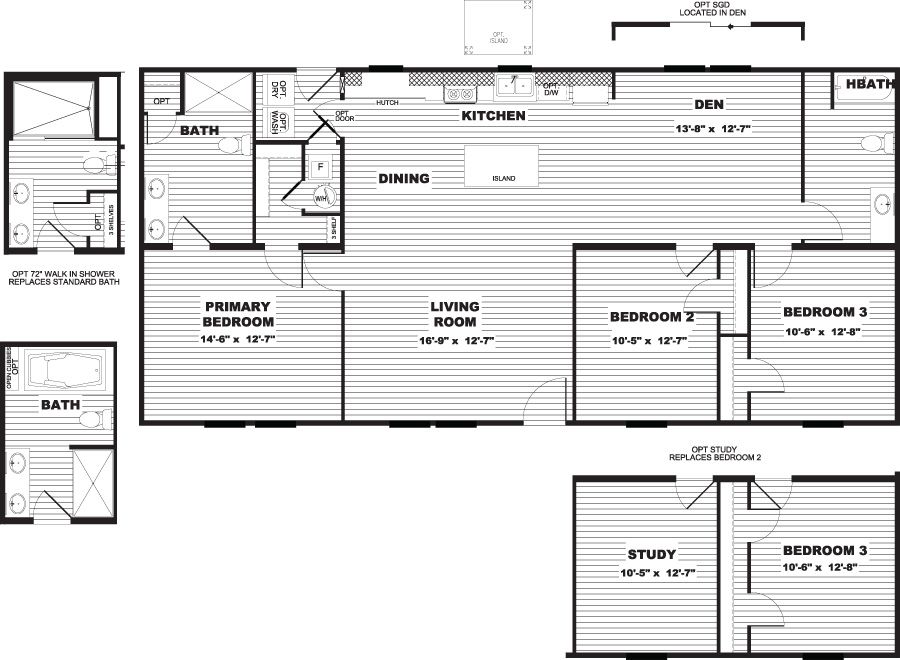
Beds: 3 Baths: 2.00 Sq Ft: 1474 W x L: 28′ 0″ x 56′ 0″
Built by: Clayton Oxford
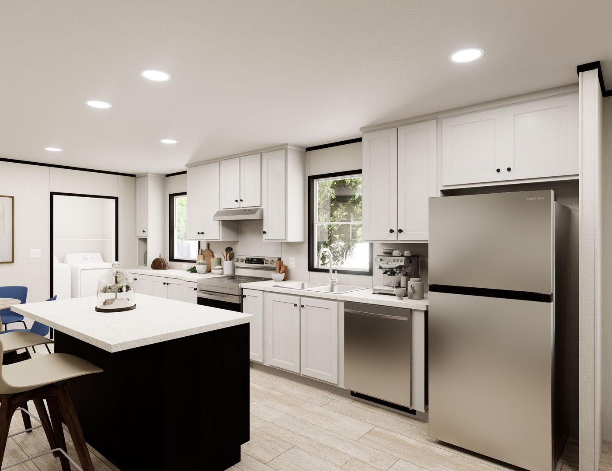
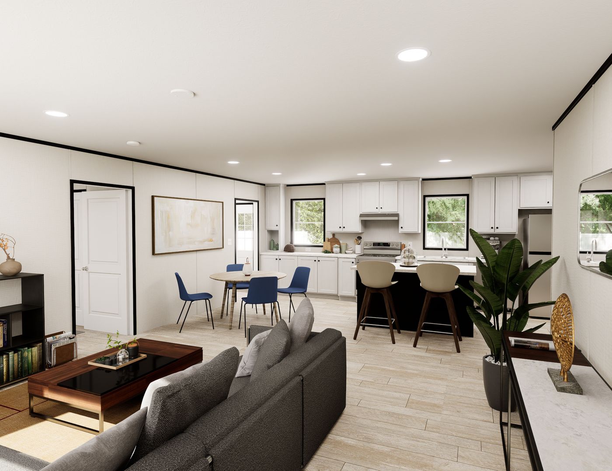
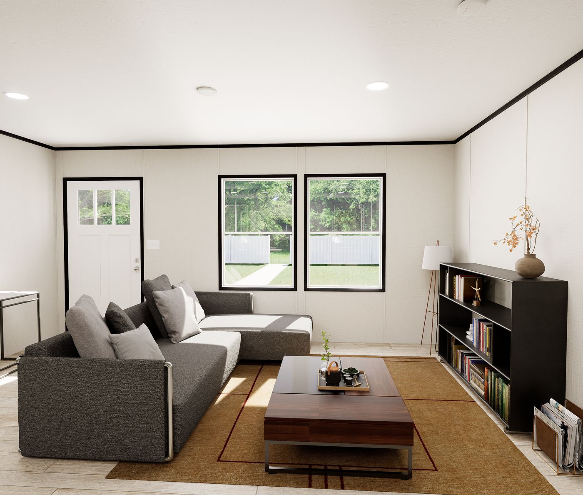
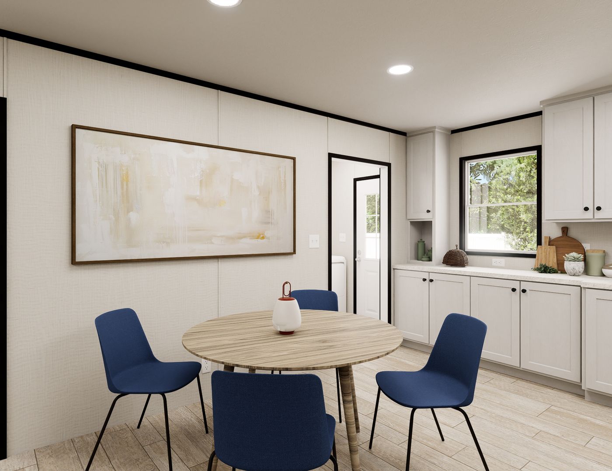
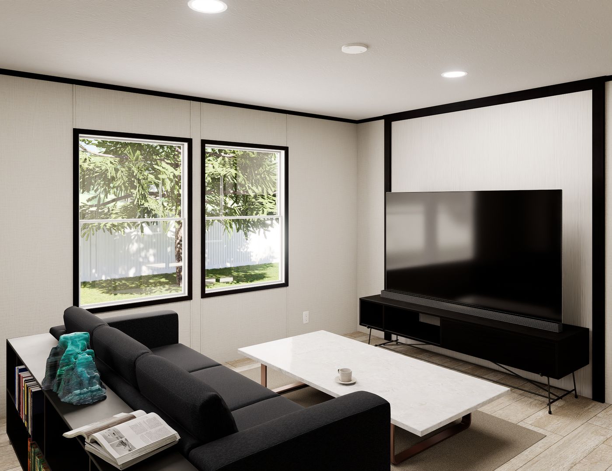
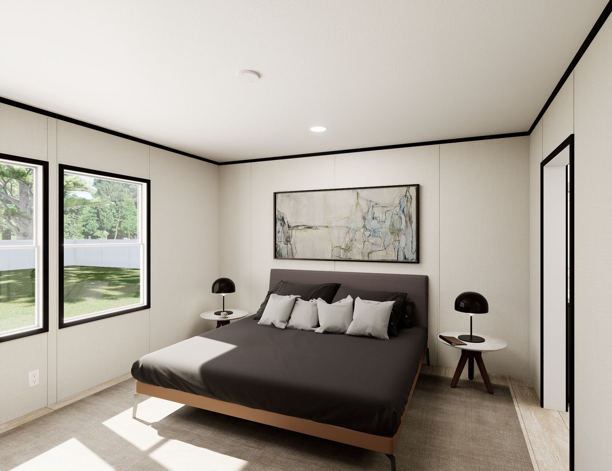
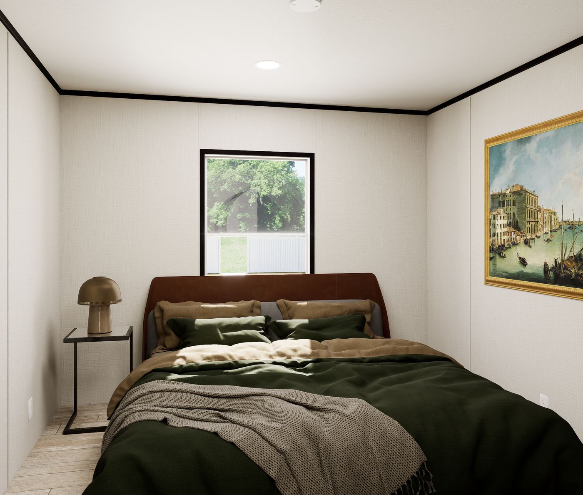
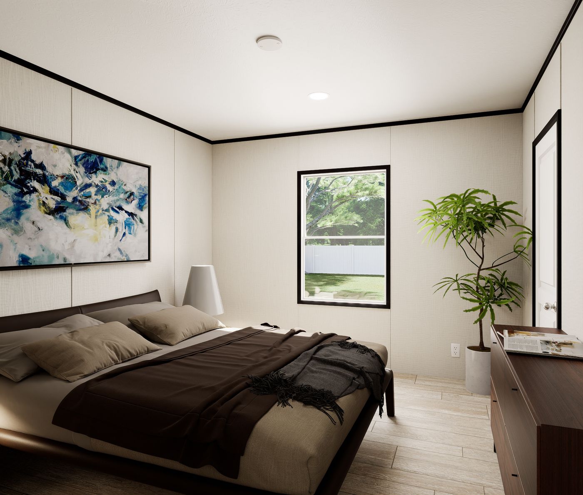
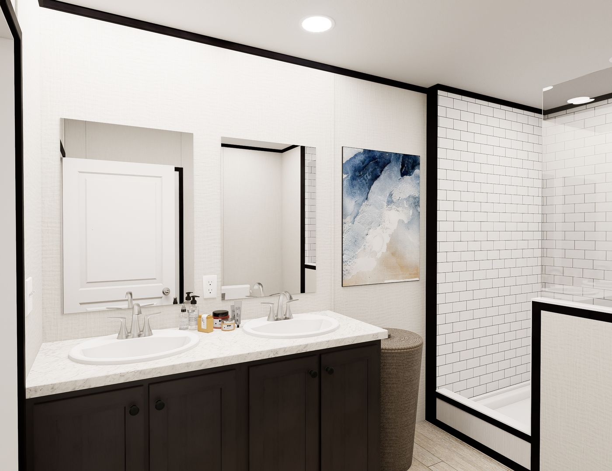
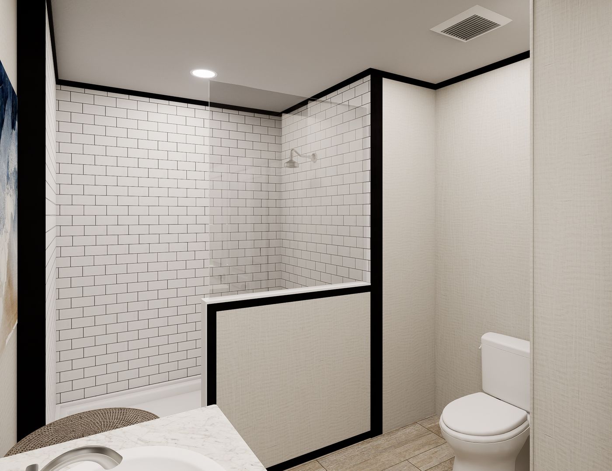
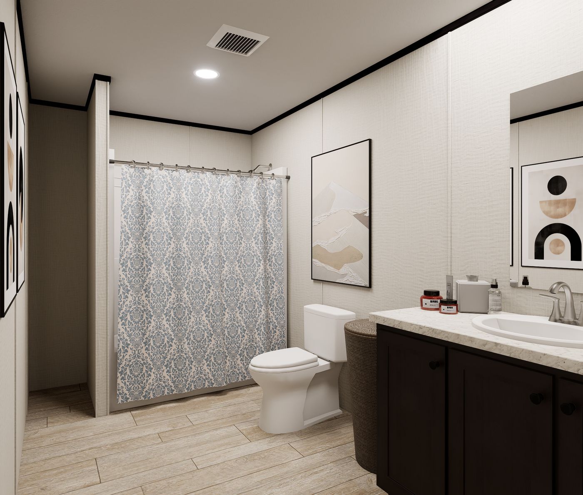
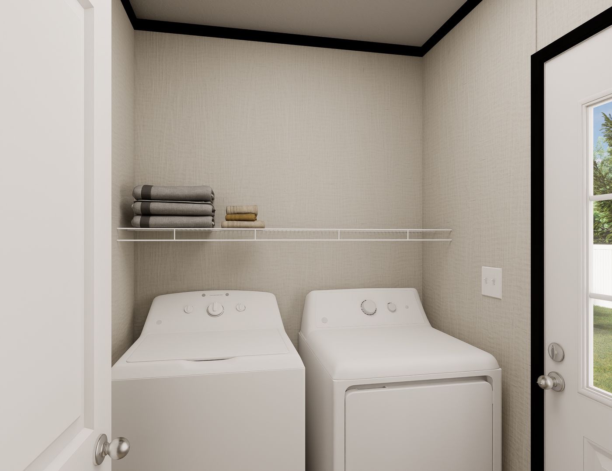
The Ultra Pro Flex / Ultra Flex 28X56 3BR 29UPF28563AH built by Clayton Oxford is a 3-bedroom, 2-bathroom doublewide manufactured home with 1,474 square feet on a 56-foot frame. The primary bath offers a shower and two sinks with several upgrade options, and the utility room nearby has space for an optional washer and dryer. The kitchen features a hutch and an island and opens to the dining area. A den sits at the back of the home and can include an optional sliding glass door. A hall bath is tucked into a corner, and bedrooms 2 and 3 run along the front, with a study option in place of the second bedroom.
All sizes and dimensions are nominal or based on approximate builder measurements. The builder reserves the right to make changes due to any changes in material, color, specifications, and features anytime without notice or obligation.