
The Summit / 32483A

Share this home

Floor Plan Details

Manufactured

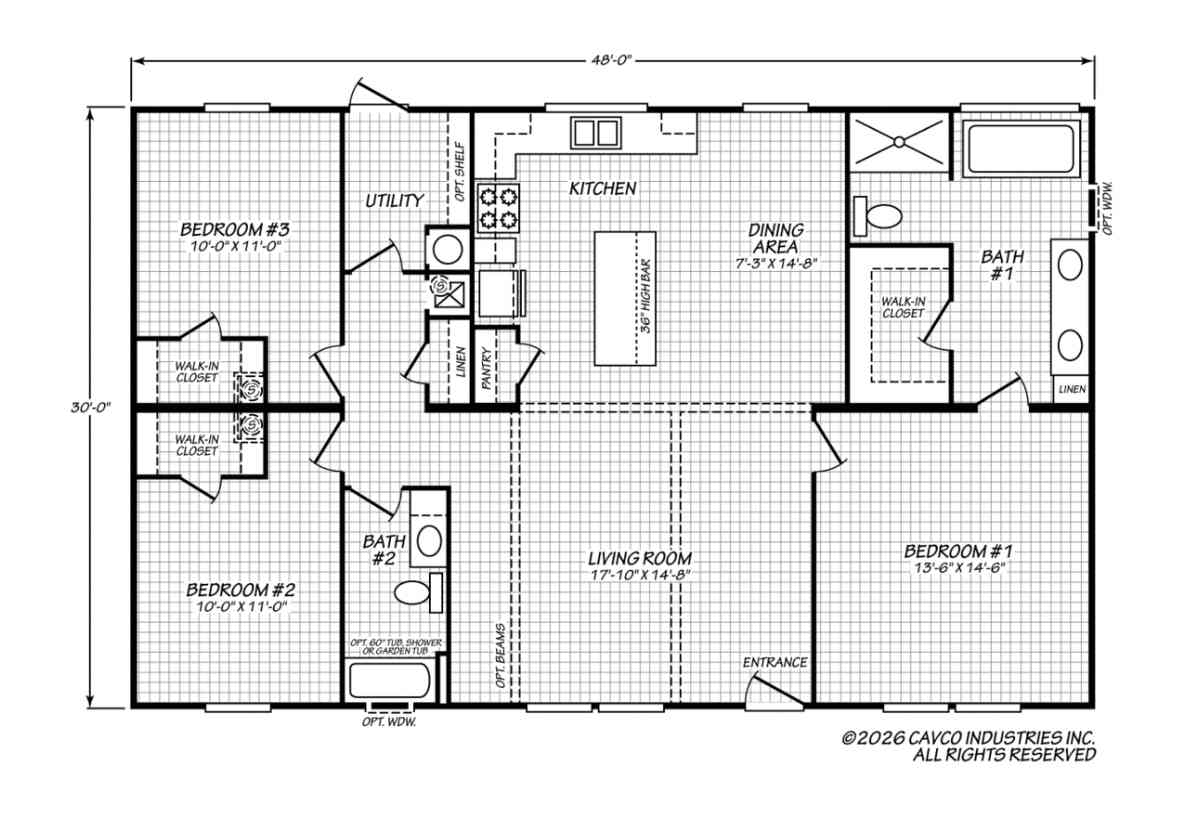
Beds: 3     Baths: 2.00     Sq Ft: 1440     W x L: 32′ 0″ x 48′ 0″

Built by: Cavco Douglas

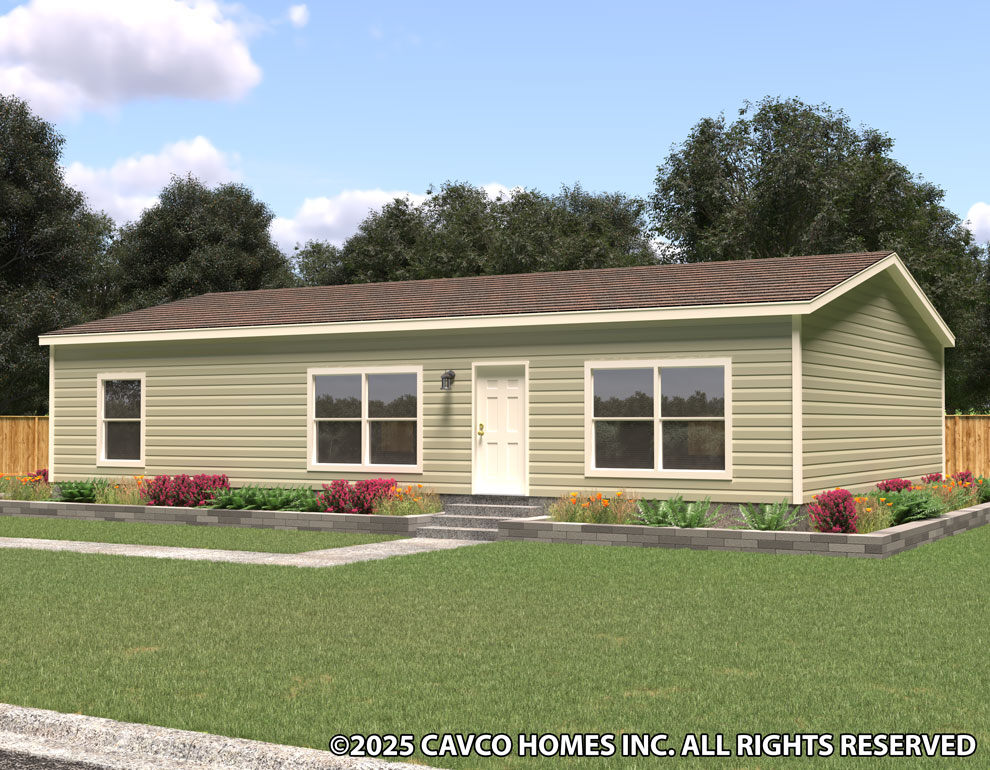
The 32483A built by Cavco Douglas is a 3-bedroom, 2-bath ranch home from The Summit series, delivering 1,440 sq. ft. of thoughtfully laid-out space across two sections. Vinyl siding, thermal windows with raised panel shutters, and a 6-panel steel front door give it solid curb appeal, while inside you’ll find 8-foot ceilings, pendant-lit kitchen with a farm sink, and recessed can lighting throughout. The 32483A is a reliable, well-appointed home that covers every base.
Tours & Videos

3D Tour

No 3d Tour Available

Floor Plan

Plan Specifications

Exterior Wall Studs: 2x4 exterior walls 16" on center
Floor Decking: 19"x32" tongue and groove OSB floors
Roof Load: 20 lb. Roof load
Side Wall Height: 8' flat knockdown ceilings
Wind Zone: Wind Zone 1 Construction
Additional Specs: Exterior faucet back door side
Custom Options: Upgraded door and ceiling trim
Front Door: 6 panel steel front door with storm
Rear Door: Outswing 9 lite rear door
Siding: Vinyl Siding / Shingle Roof
Window Type: Low E Windows
Exterior Outlets: Exterior GFI Back door side
Ceiling Fans: Wired and braced ceiling fan LR/MBR
Interior Lighting: Recessed Can lighting Throughout
Window Decor: 2" Vinyl Mini Blinds throughout / Valances Living Areas and Master Bedroom
Interior Flooring: Linoleum in all wet and living areas / Tack strip and carpet in all bedrooms
Cabinetry & Counters: 42" overhead cabinets / Two drawer banks / Center Shelf in the base cabinets / Lined overhead cabinets / Hidden Hinges
Shut Off Valves Throughout: Water Shut-offs throughout
Thermostat: Programmable Thermostat
Water Heater: 40 gallon hot water heater
Electrical Receipts/Switches: GFI recepts in all wet areas
Bathroom Sink: China sinks / Double sinks in the master bath
Bathroom Faucets: Single lever faucets
Bathroom Backsplash: 1 row of ceramic backsplash
Bathroom Toilet Type: Elongated Commodes
Bathroom Bathtubs: Fiberglass tubs
Bathroom Mirror: Trimmed mirrors
Kitchen Sink: Stainless steel farm sink with sprayer
Kitchen Refrigerator: 18 cubic foot stainless steel refrigerator
Kitchen Range Type: 30" stainless steel range
Kitchen Range Hood: Stainless steel Euro Range Hood
Kitchen Lighting: Pendant Light over the Island
Kitchen Appliances: Energy star rated Whirlpool appliances

Photo Gallery

PLEASE NOTE:

All sizes and dimensions are nominal or based on approximate builder measurements. The builder reserves the right to make changes due to any changes in material, color, specifications, and features anytime without notice or obligation.