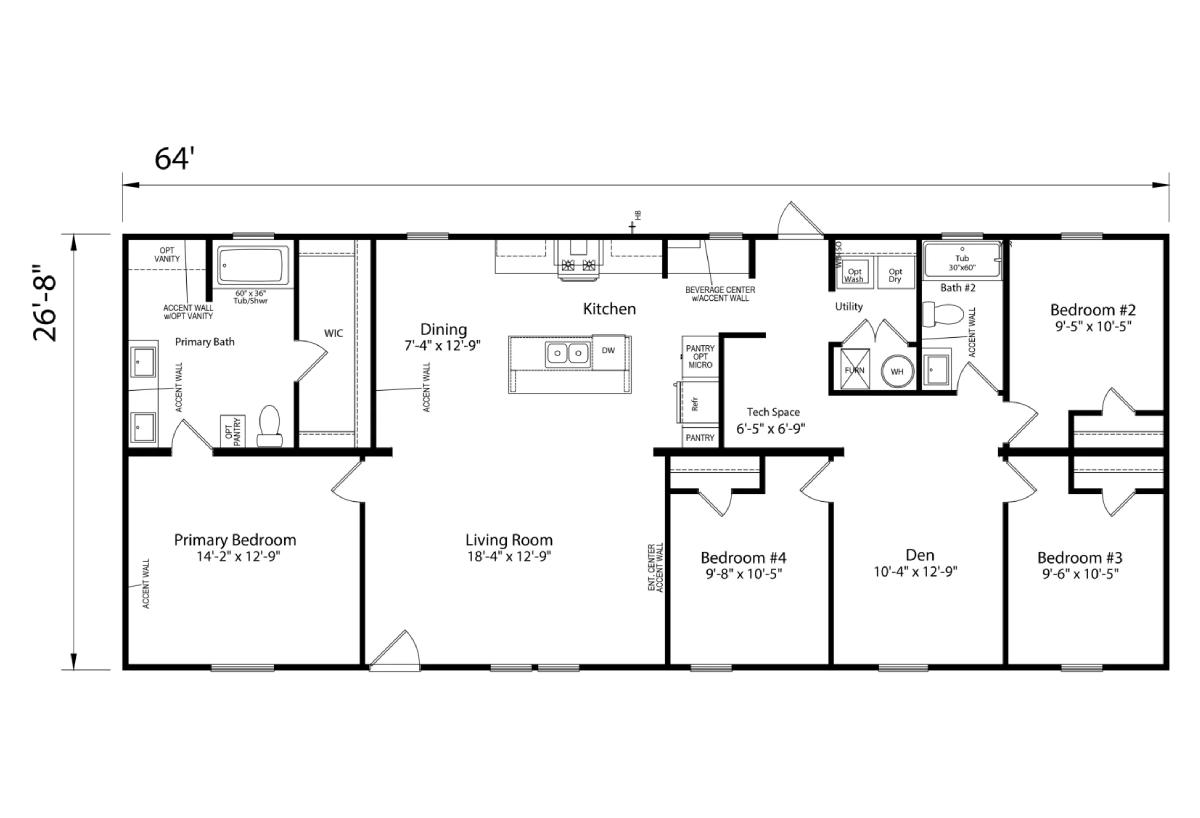
Beds: 4 Baths: 2.00 Sq Ft: 1707 W x L: 26′ 8″ x 64′ 0″
Built by: Champion Homes of Georgia
The Embrace Series / Serenity 052 built by Champion Homes of Georgia is a 4-bedroom, 2-bathroom double-section manufactured home with 1,707 square feet on a 64-foot frame. The kitchen includes a beverage center and opens into the dining area and living room, and a separate den and tech space give the home two additional flex rooms. The primary bedroom offers a walk-in closet and private bath, while three more bedrooms share a second full bathroom.
All sizes and dimensions are nominal or based on approximate builder measurements. The builder reserves the right to make changes due to any changes in material, color, specifications, and features anytime without notice or obligation.