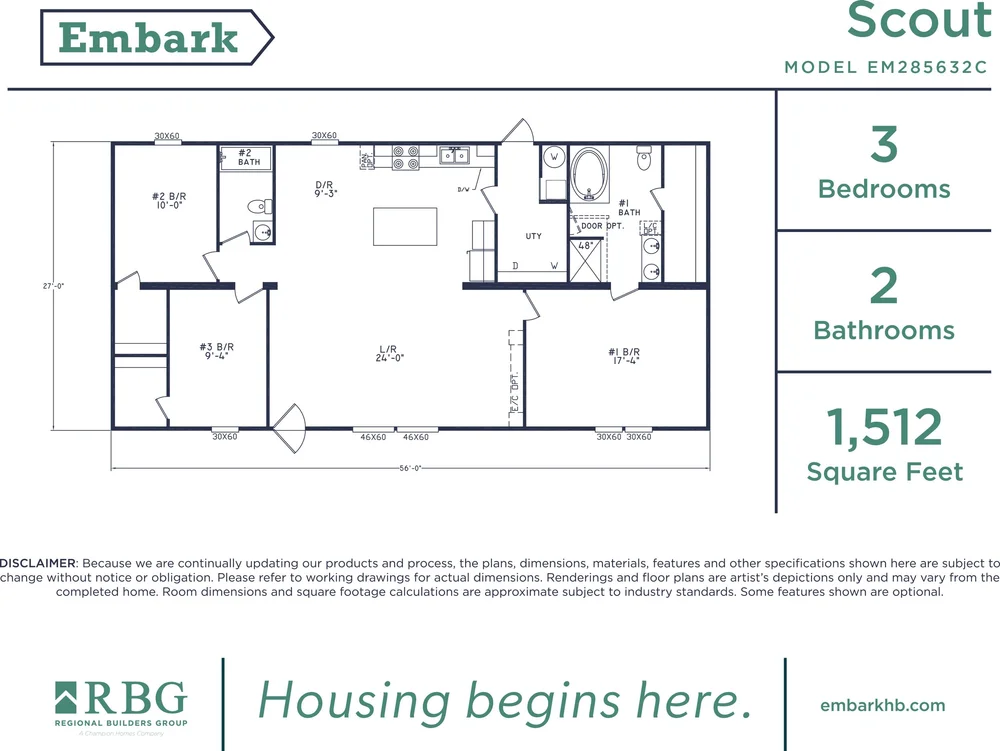
Beds: 3 Baths: 2.00 Sq Ft: 1512 W x L: 28′ 0″ x 56′ 0″
Built by: Regional Builders Group
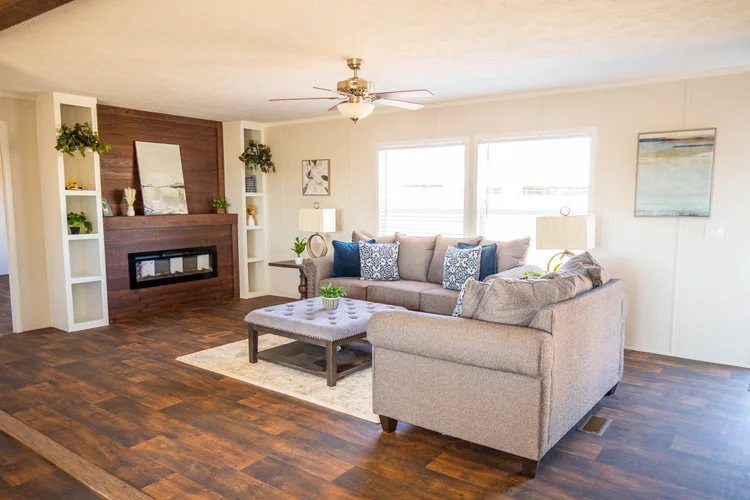
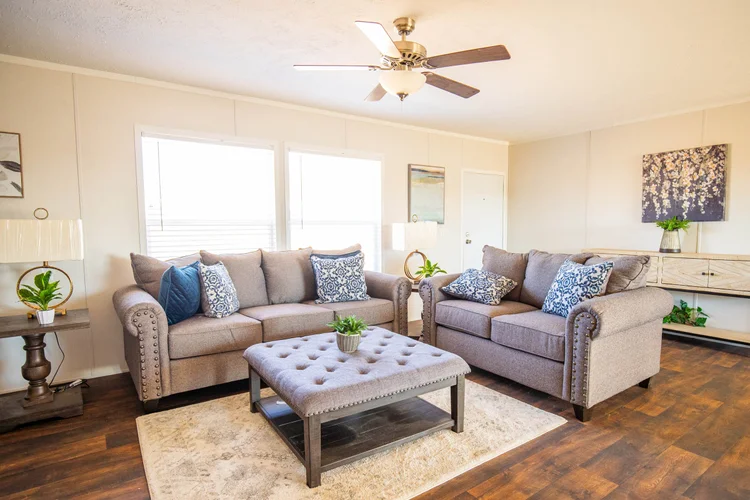
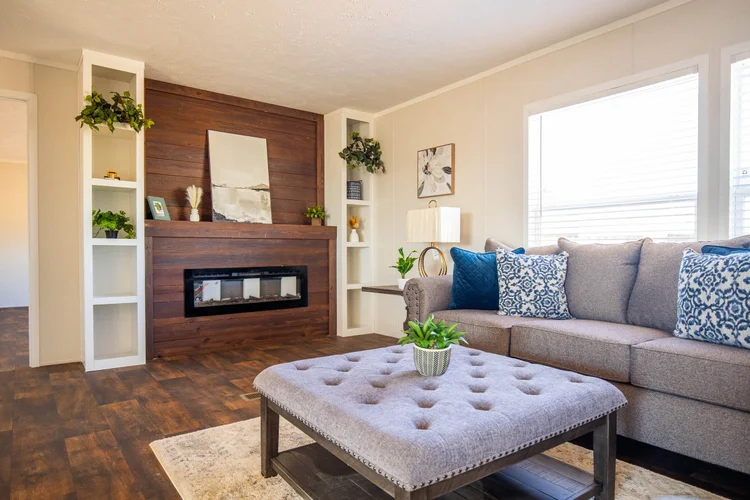
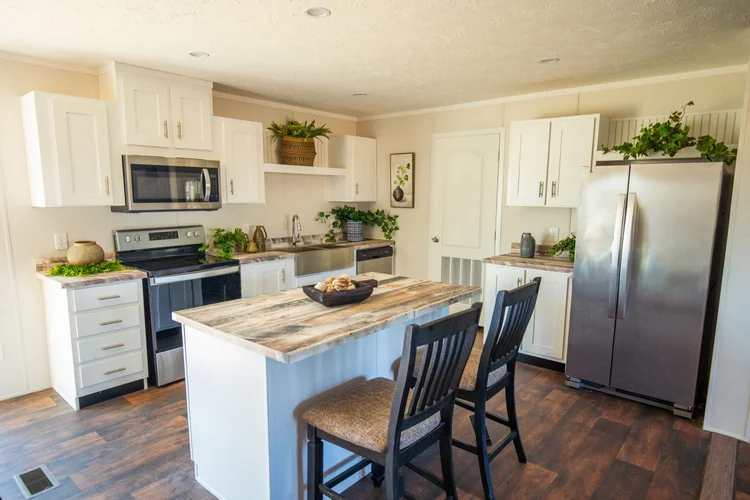
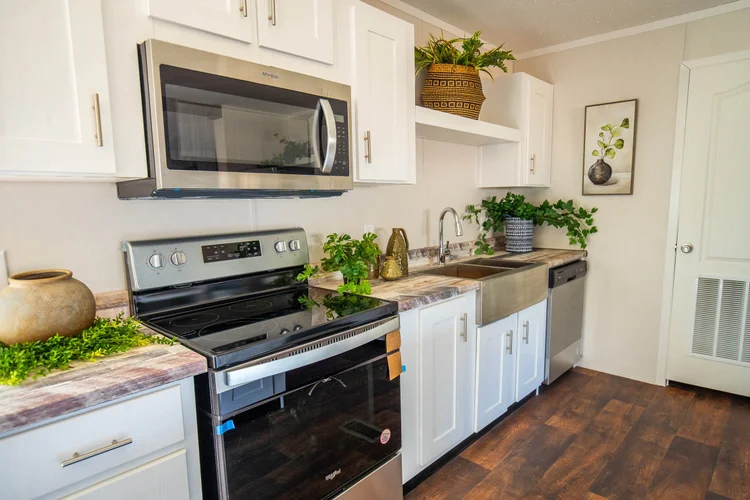
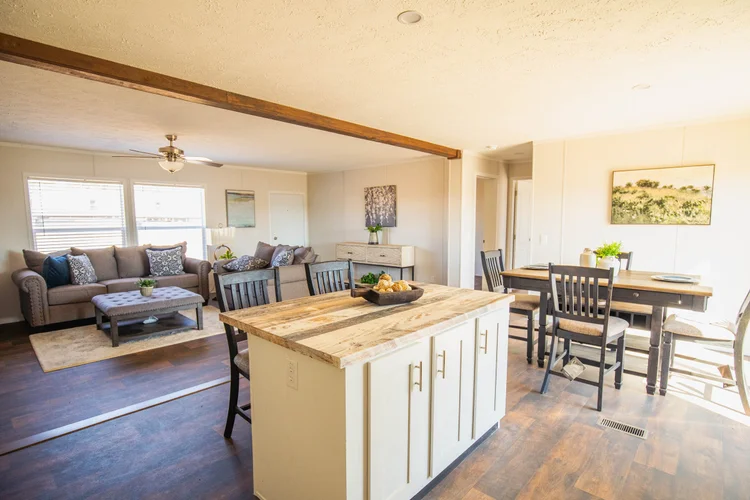
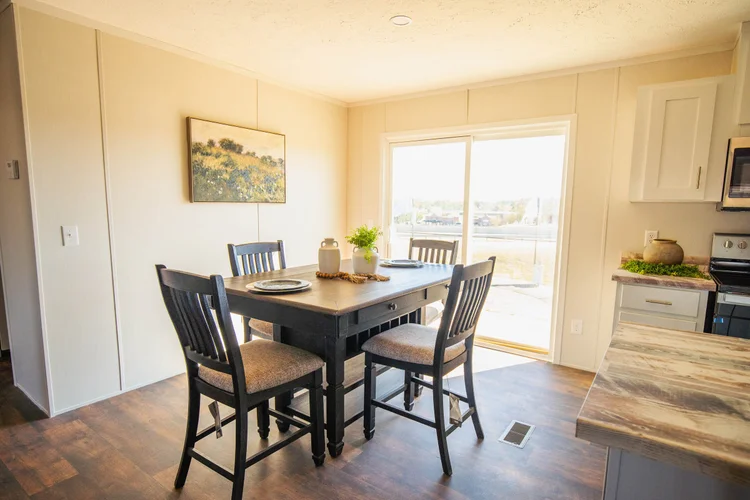
The Embark Series / The Scout EM285642C built by Regional Builders Group is a comfortable home offering 3 bedrooms, 2 bathrooms, and 1,512 square feet of living space. The open-concept design includes a well-equipped kitchen and a spacious living area, along with a private master suite. The Scout EM285642C offers plenty of room to live and grow.
All sizes and dimensions are nominal or based on approximate builder measurements. The builder reserves the right to make changes due to any changes in material, color, specifications, and features anytime without notice or obligation.