
Grand Slam / 3276H4262

Share this home

Floor Plan Details

Manufactured

Beds: 4     Baths: 2.00     Sq Ft: 2305     W x L: 30′ 4″ x 76′ 0″

Built by: Champion Homes of Georgia

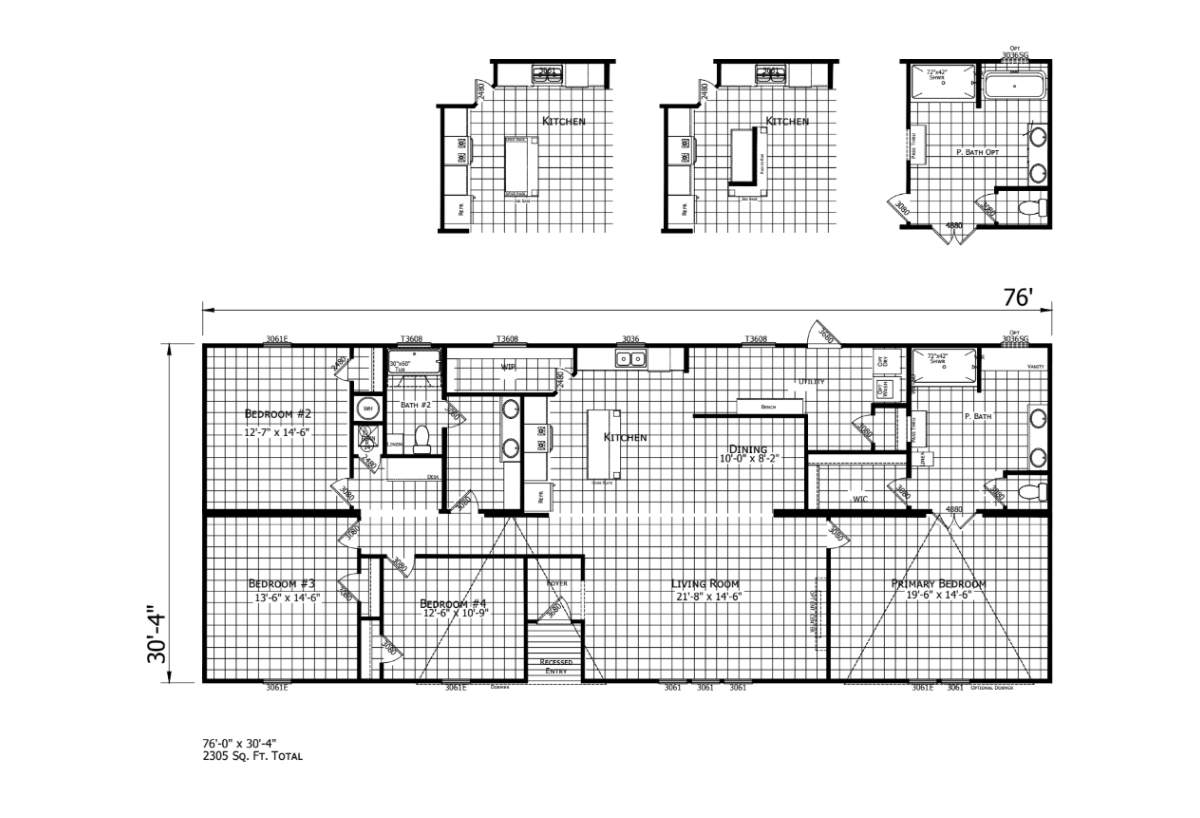
The Grand Slam / 3276H4262 built by Champion Homes of Georgia is a 4-bedroom, 2-bathroom double-section manufactured home with 2,305 square feet on a 76-foot frame, the largest floor plan at this factory. The primary bedroom includes a private bath, and the kitchen offers alternate island layout options next to the dining area and living room. Three more bedrooms share a second full bathroom near the rear entry.
Tours & Videos

3D Tour

No 3d Tour Available

Floor Plan

Plan Specifications

Exterior Wall On Center: 16″ O. C.
Exterior Wall Studs: 2X4 Exterior Walls
Floor Decking: Tongue & Groove OSB Floors
Floor Joists: 2×6 Floor Joists 24″ O. C. (20′ wide) / 2×8 Floor joists 24” O.C. (16′ or 32′ wide)
Side Wall Height: 8′ Sidewall Height
Insulation (Floors): R-11 Floor Insulation
Insulation (Walls): R-11 Walls Insulation
Insulation (Ceiling): R-14 Roof Insulation
Front Door: Six-Panel Steel Door With a Storm Front
Rear Door: Slit Rear Door
Shingles: 25-Year 3-Tab Shingles / Nailed Shingle Application
Siding: Vinyl Lap Siding
Window Type: 1 Over 1 Thermopane Windows
Exterior Lighting: Exterior Lights At All Entrances
Window Type: 1 Over 1 Thermopane Windows
Interior Doors: Two-Panel Colonial Doors
Interior Lighting: 2 Bulb Lights With Plastic Covers
Electrical Service: 200 Amp Service
Washer Dryer Plumb Wire: Plumb for Washer-Wired For Dryer
Water Heater: 30-Gal. Electric Water Heater
Bathroom Sink: Double Abs Lavs With Drop Down Vanity Master Bath
Bathroom Faucets: Faux Faucets (Metal Optional Upgrade)
Bathroom Backsplash: Formica Backsplash
Bathroom Shower: White 42 x 72 Argile Shower With Curtain
Bathroom Toilet Type: Round Ceramic Commodes
Bathroom Bathtubs: 54″ ABS Tub/Shower in 2nd Bath
Kitchen Sink: 6" Stainless Steel Sink
Kitchen Refrigerator: 18 C.F. Refrigerator-NO ICE
Kitchen Range Type: 30″ Electric Range
Kitchen Range Hood: Black 30'' Range Hood
Kitchen Faucets: Plastic Gooseneck Faucet
Kitchen Countertops: Formica Countertops
Kitchen Backsplash: Formica Backsplash Thru-Out

Photo Gallery

PLEASE NOTE:

All sizes and dimensions are nominal or based on approximate builder measurements. The builder reserves the right to make changes due to any changes in material, color, specifications, and features anytime without notice or obligation.